Projects
Long House
Warm earth tones, one blue sofa and a round opening of light in the ceiling.
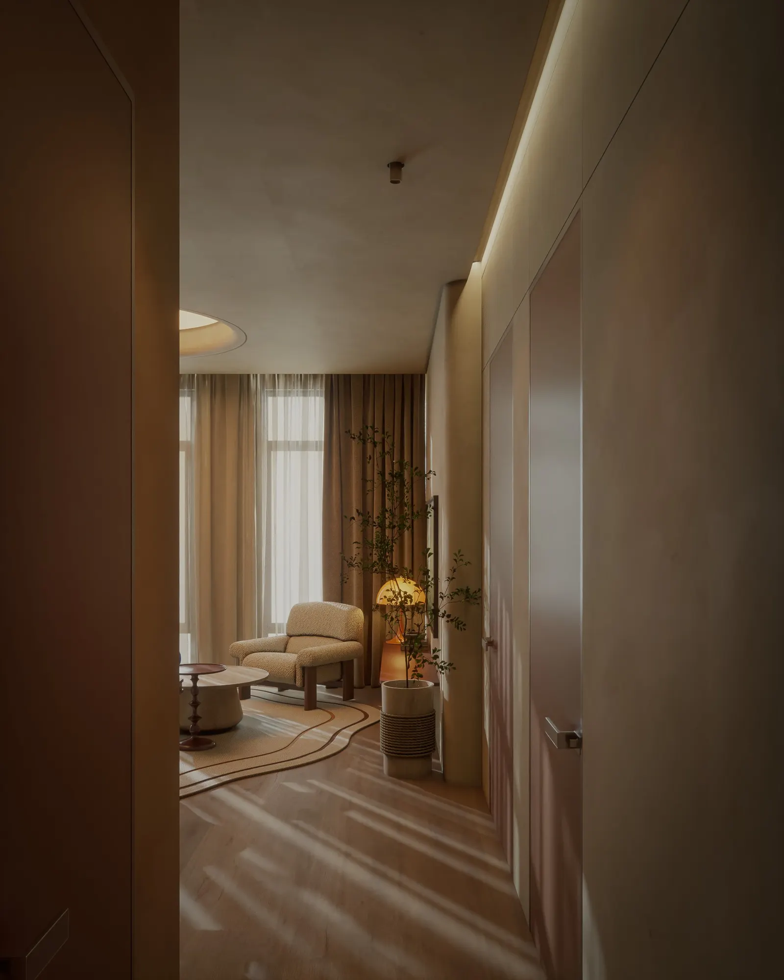
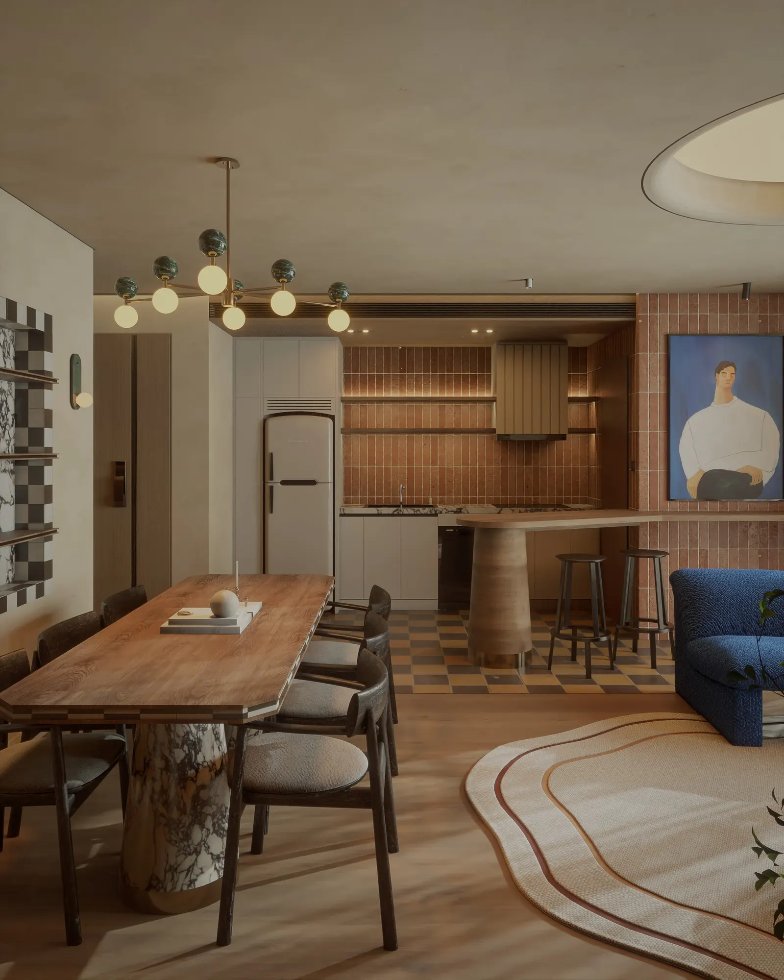
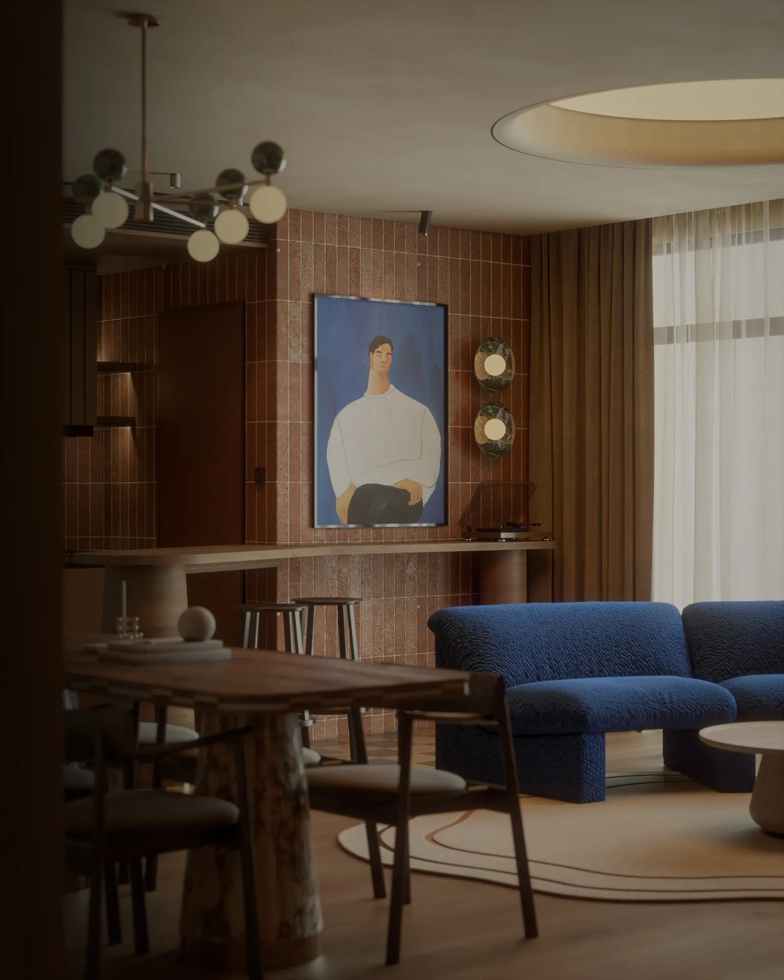
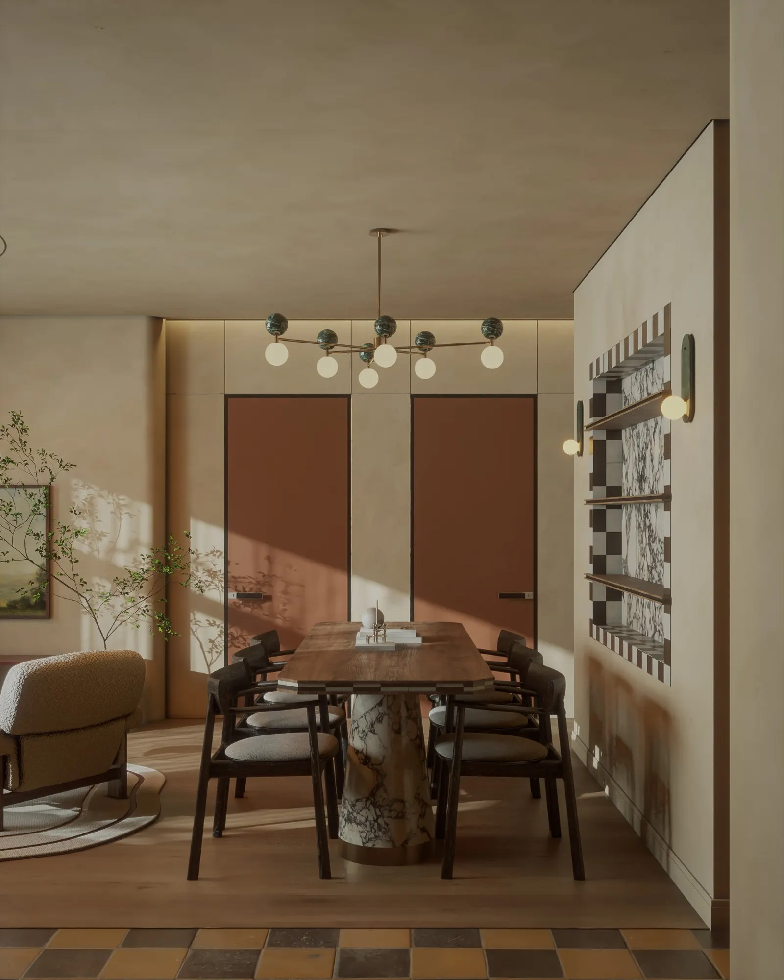
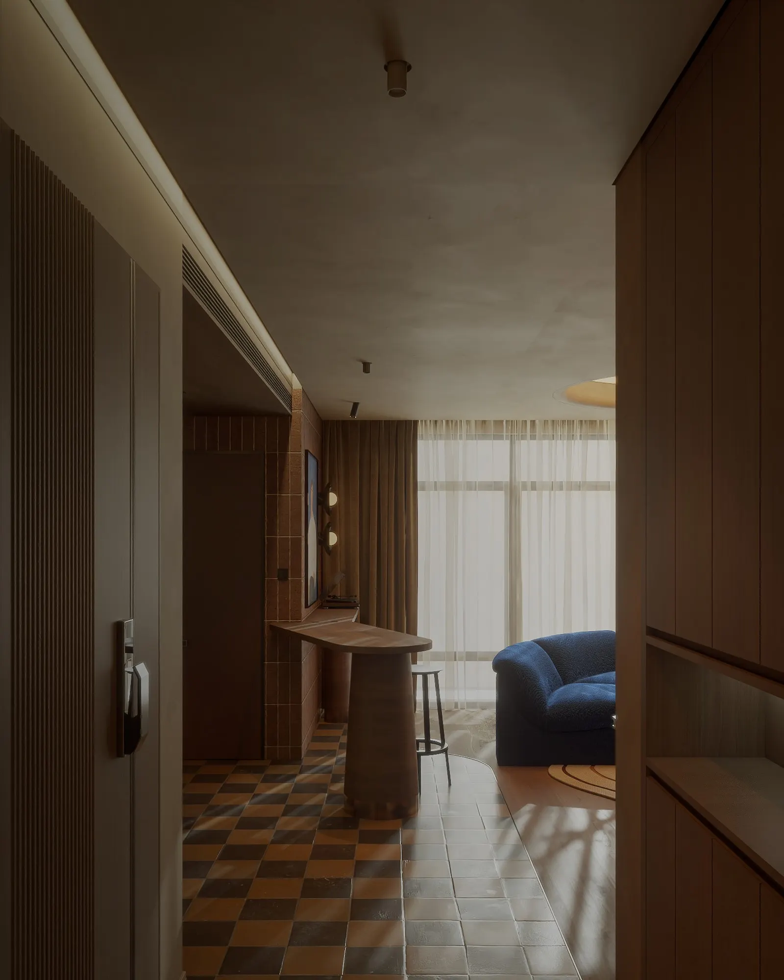
Long House is a 138 m² apartment in Ho Chi Minh City, with interiors designed by 1001Concept in 2024. The apartment works in warm earth tones: sand-coloured walls, red-brown tiles, dark timber and a checkerboard floor at the entrance and kitchen.
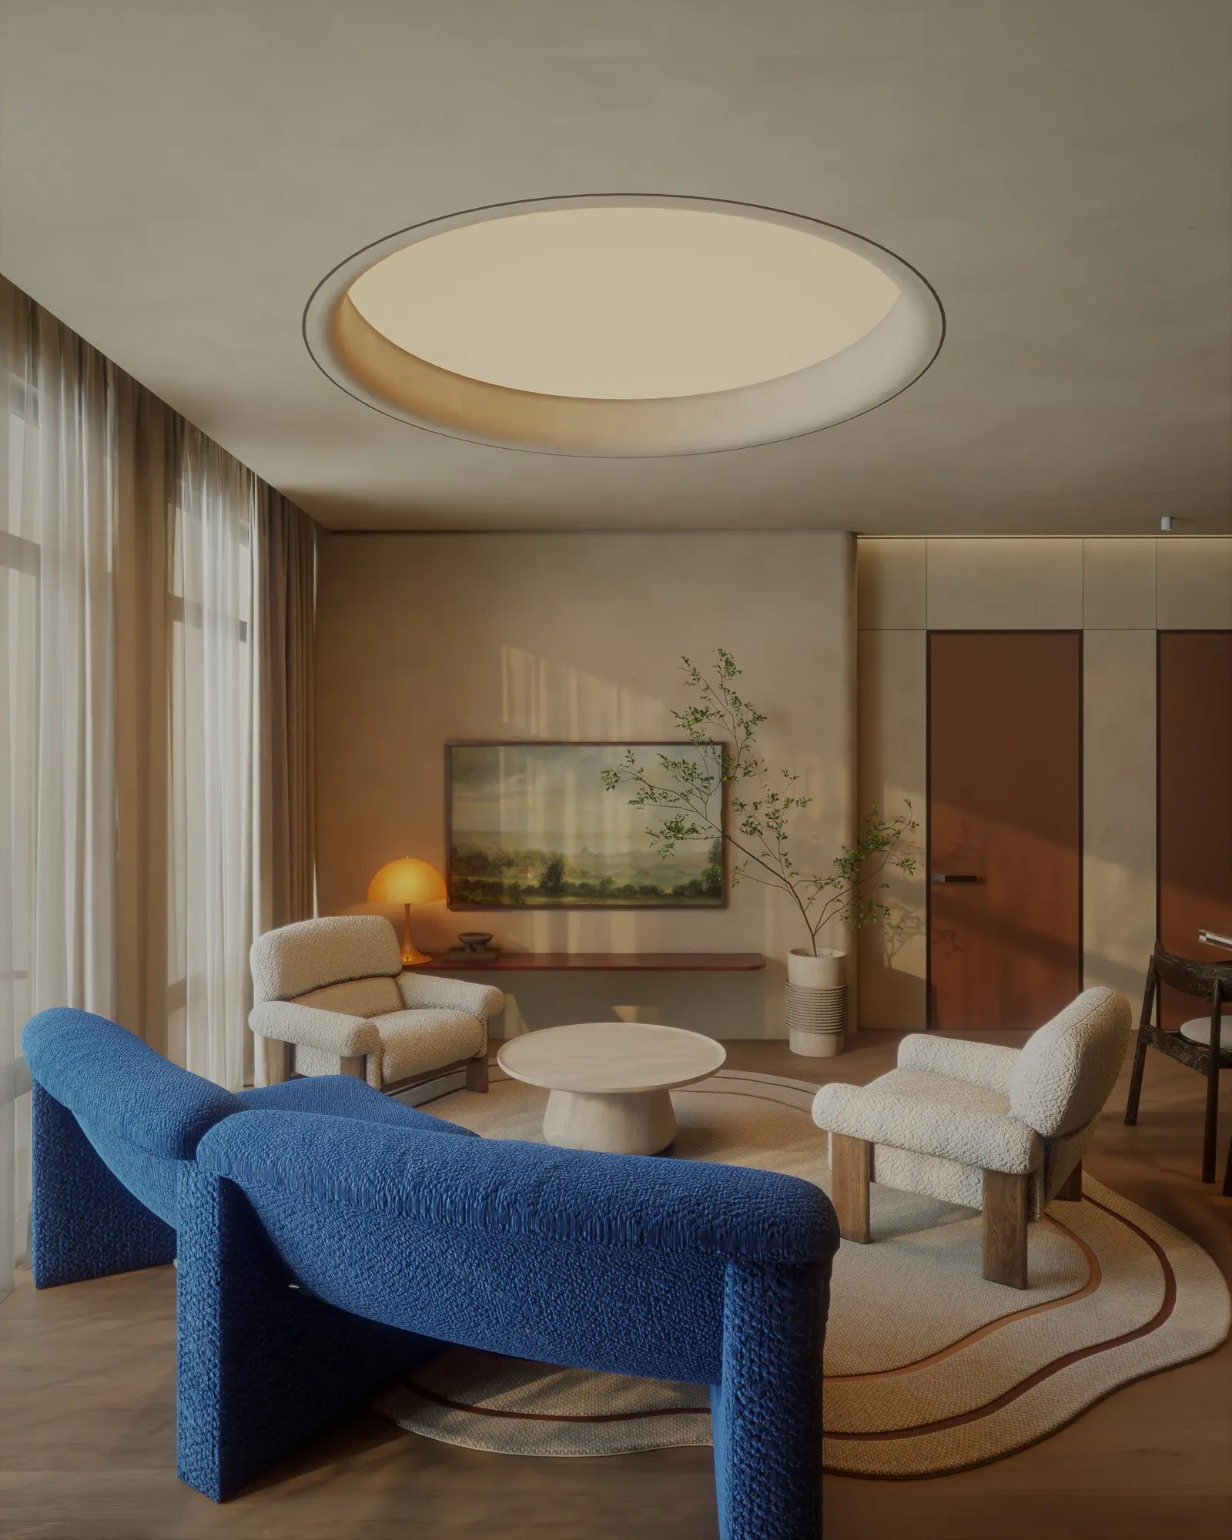
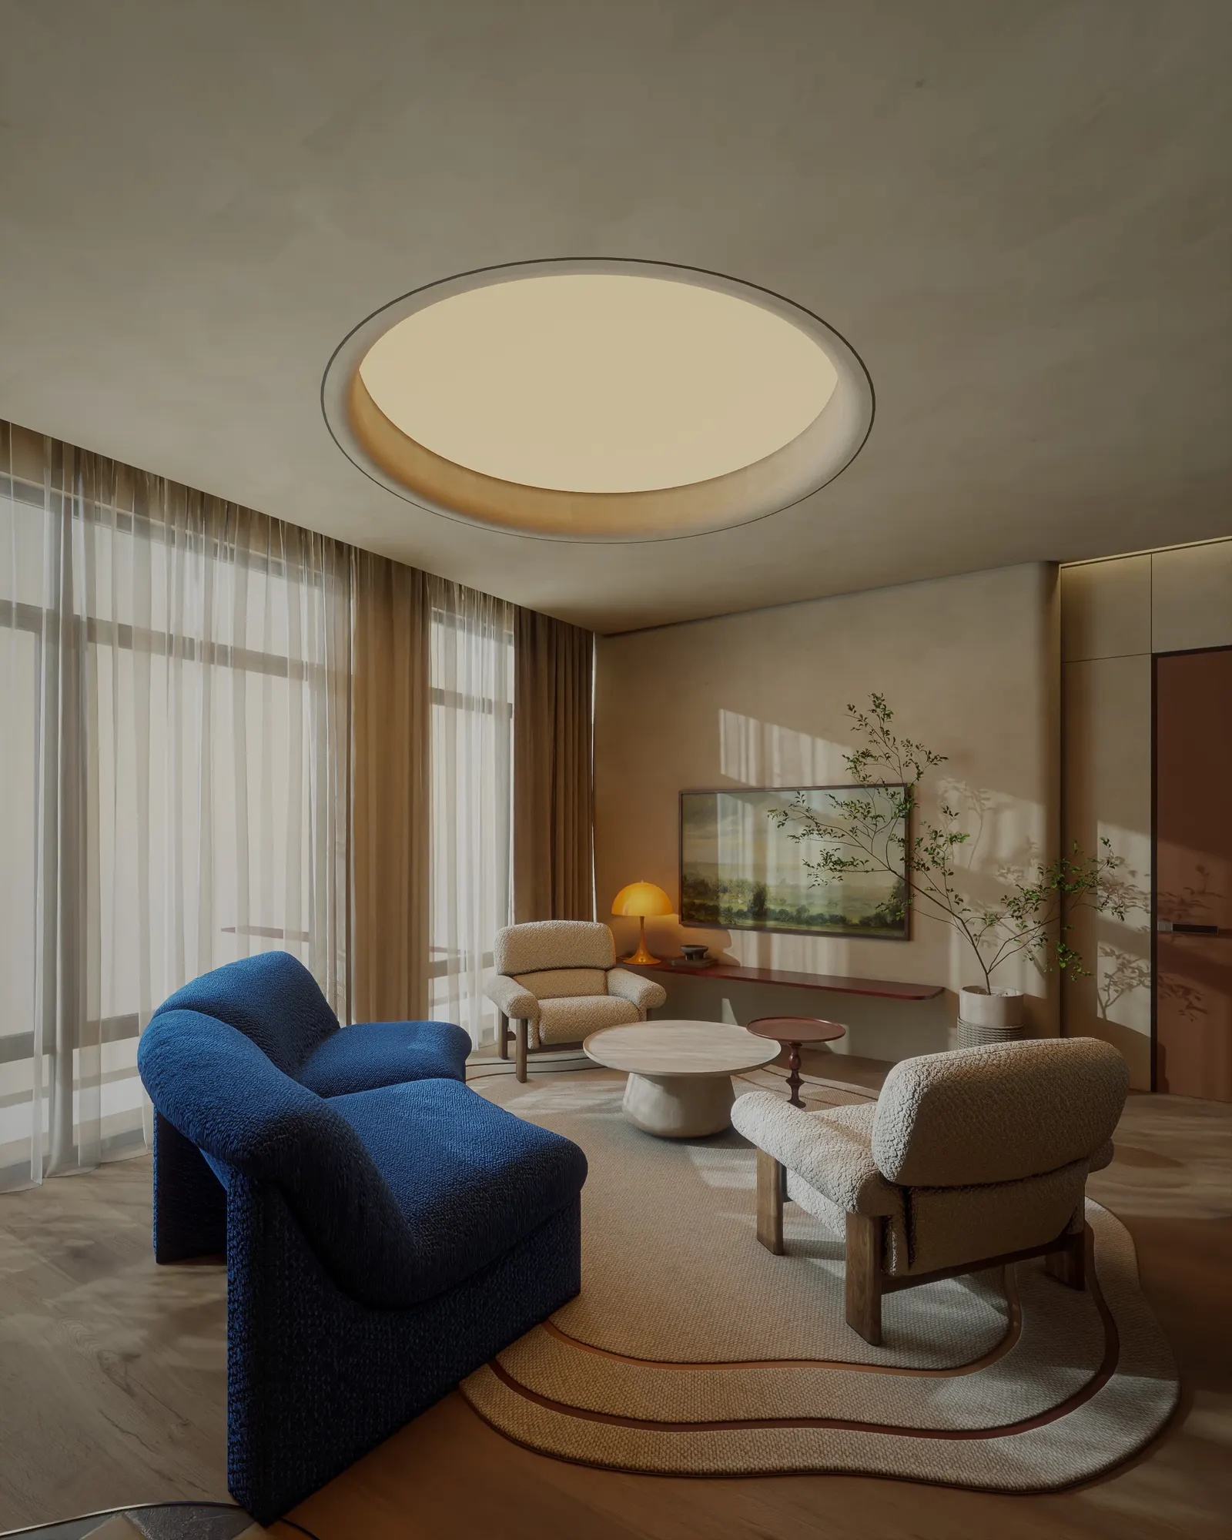
Against that ground, a blue sofa, the paintings and a round, softly lit ceiling recess over the living room become the main points of focus. The living room, dining table and kitchen share one open space.
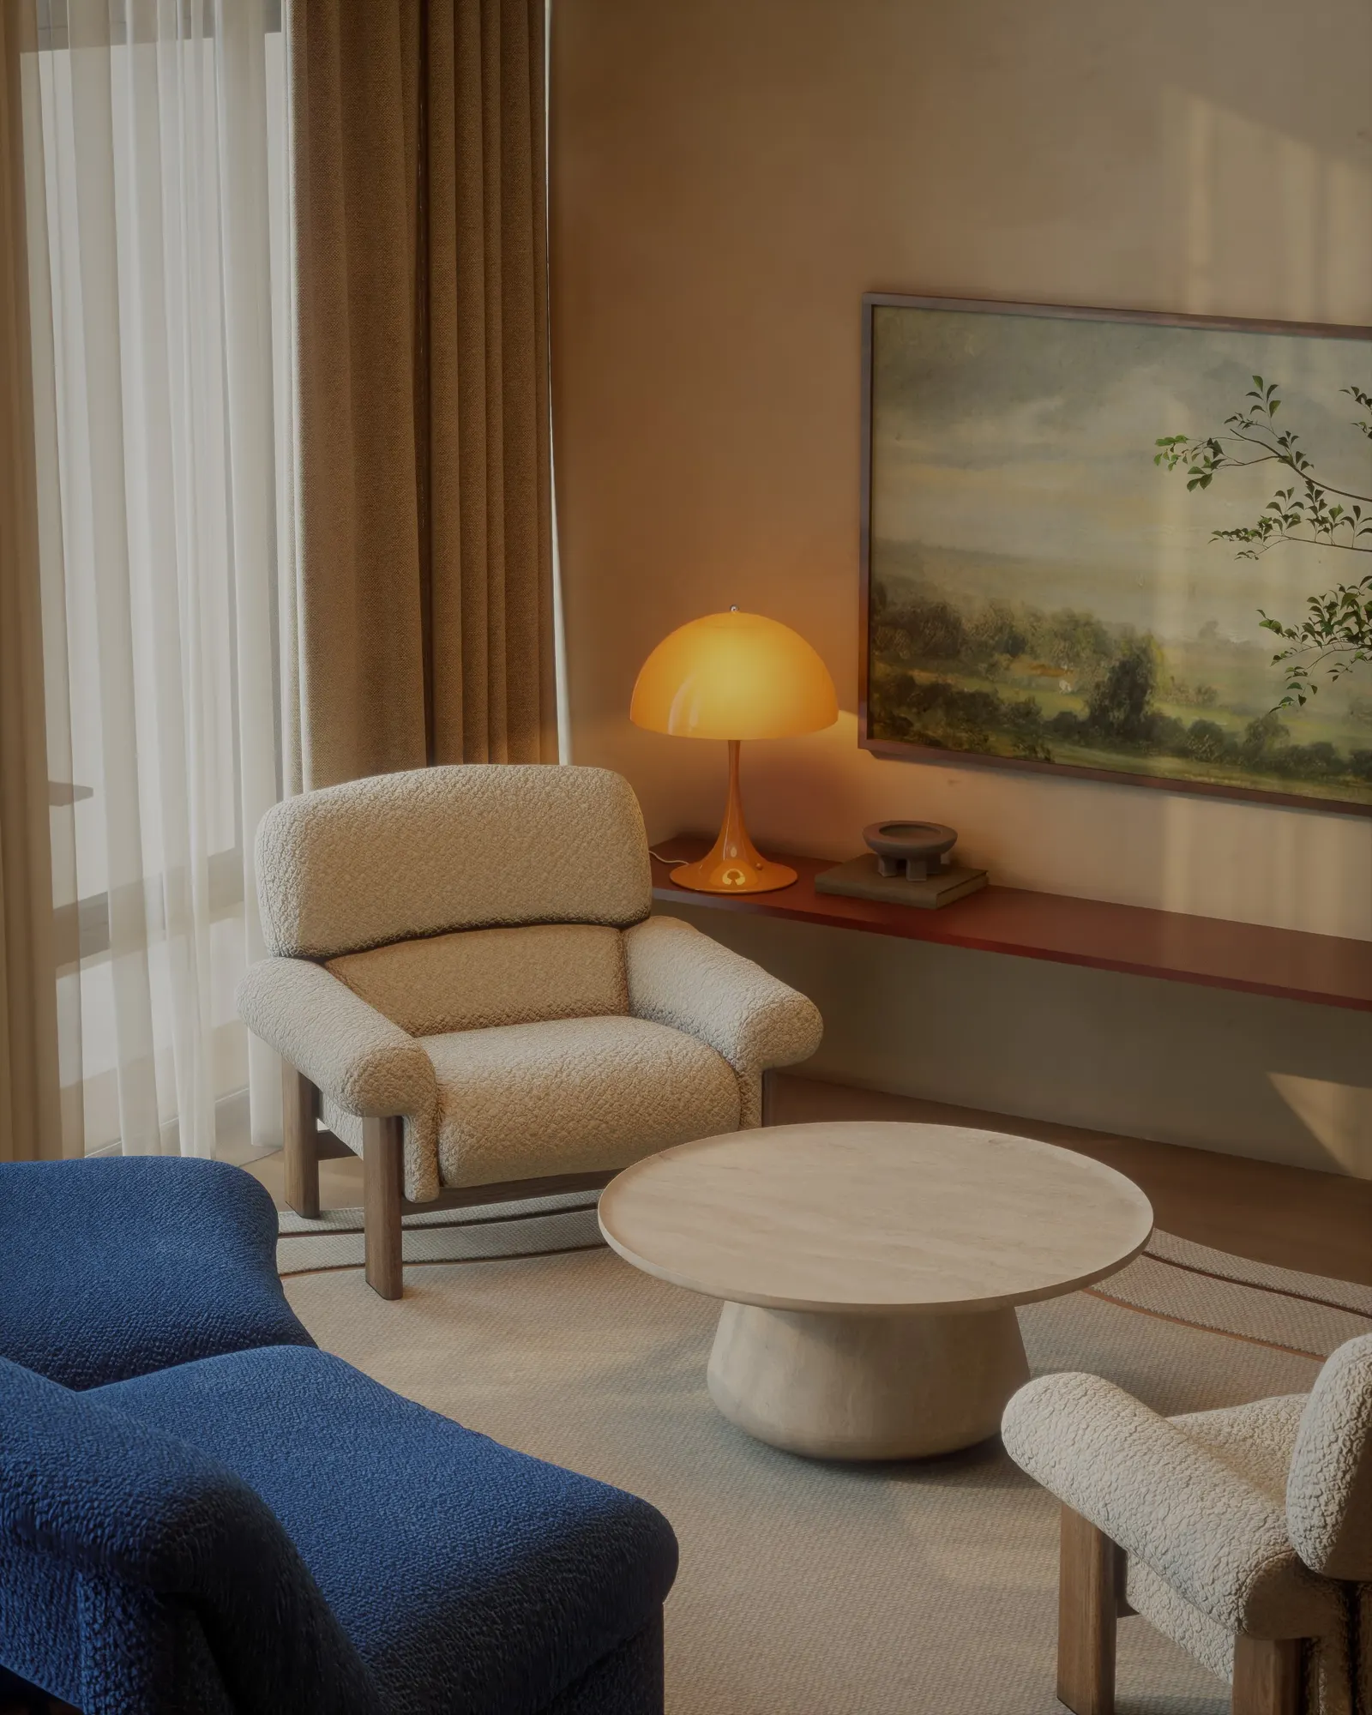
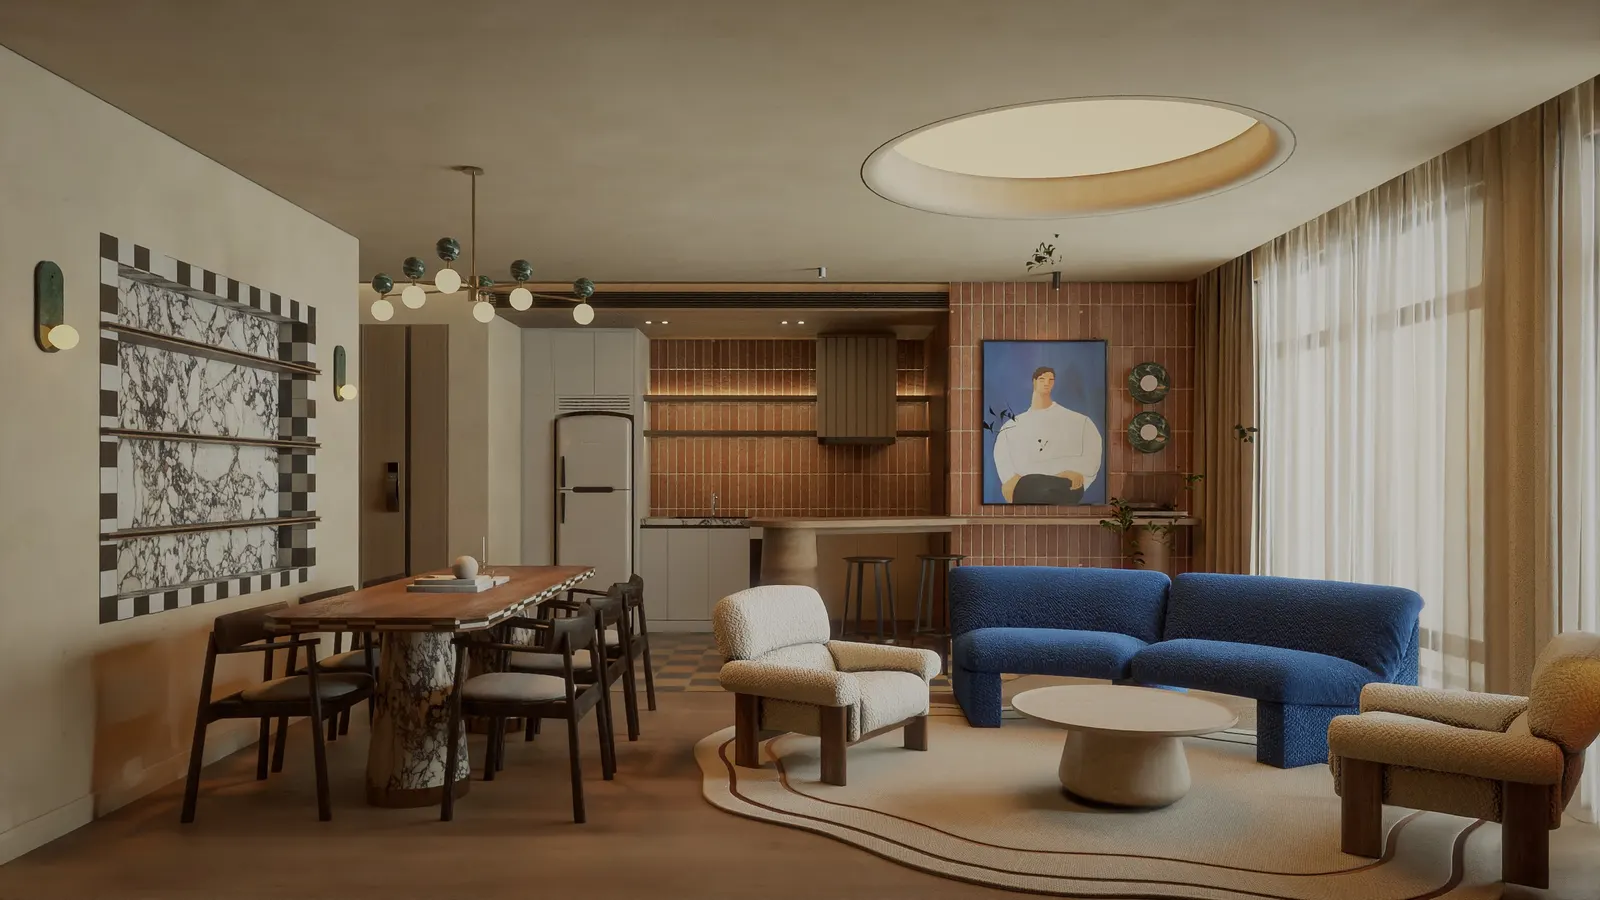
Earth colours as the ground, a single blue as the accent.
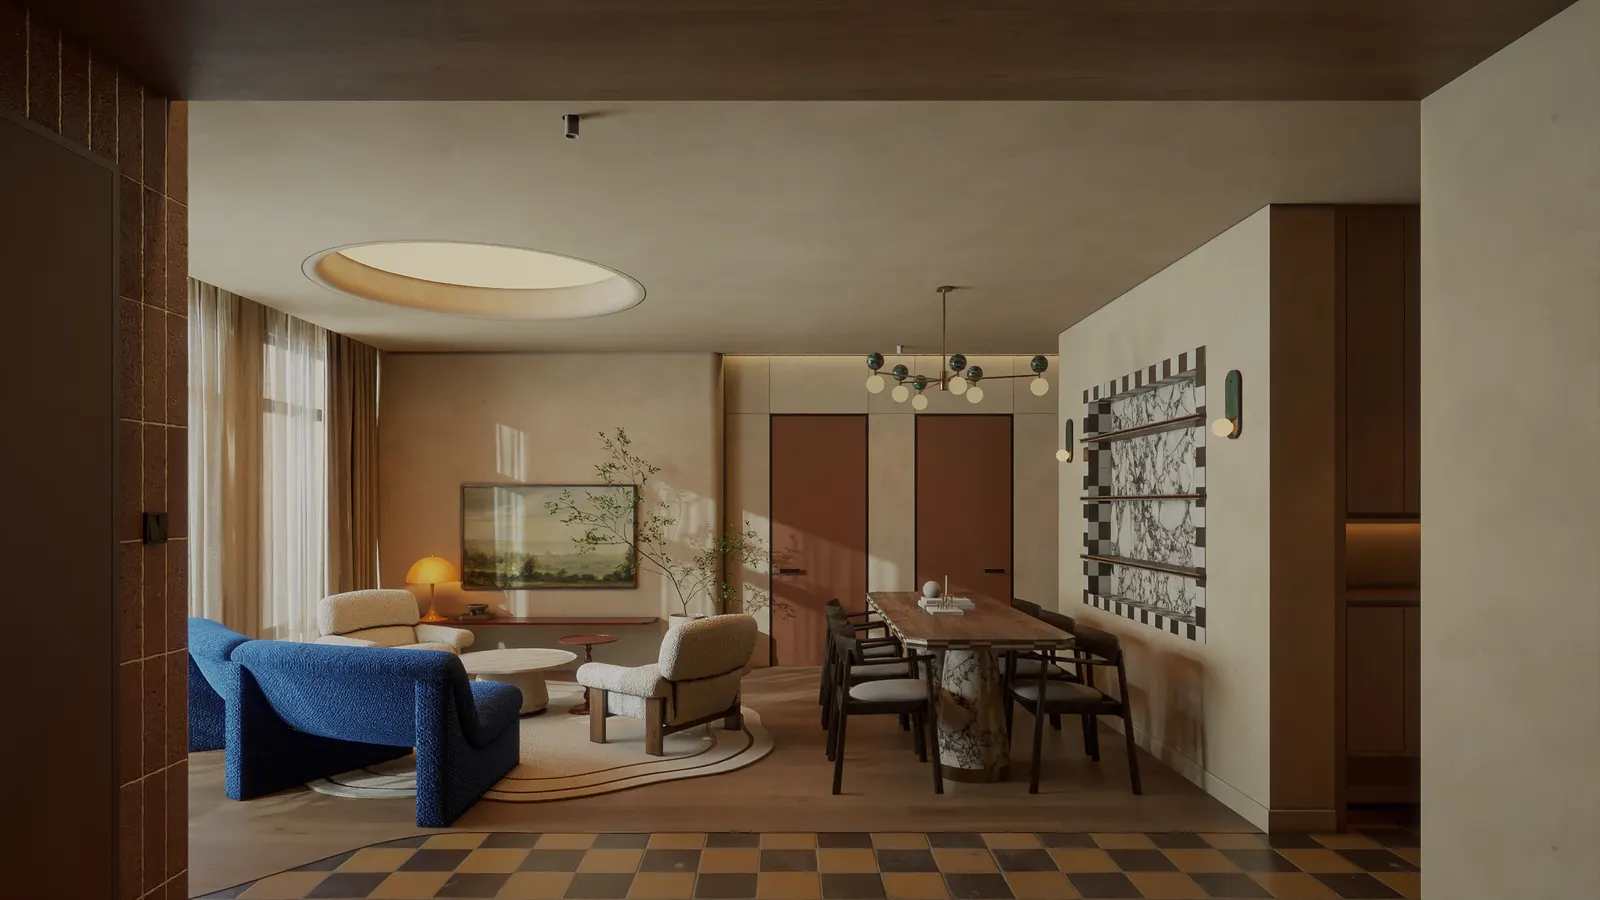
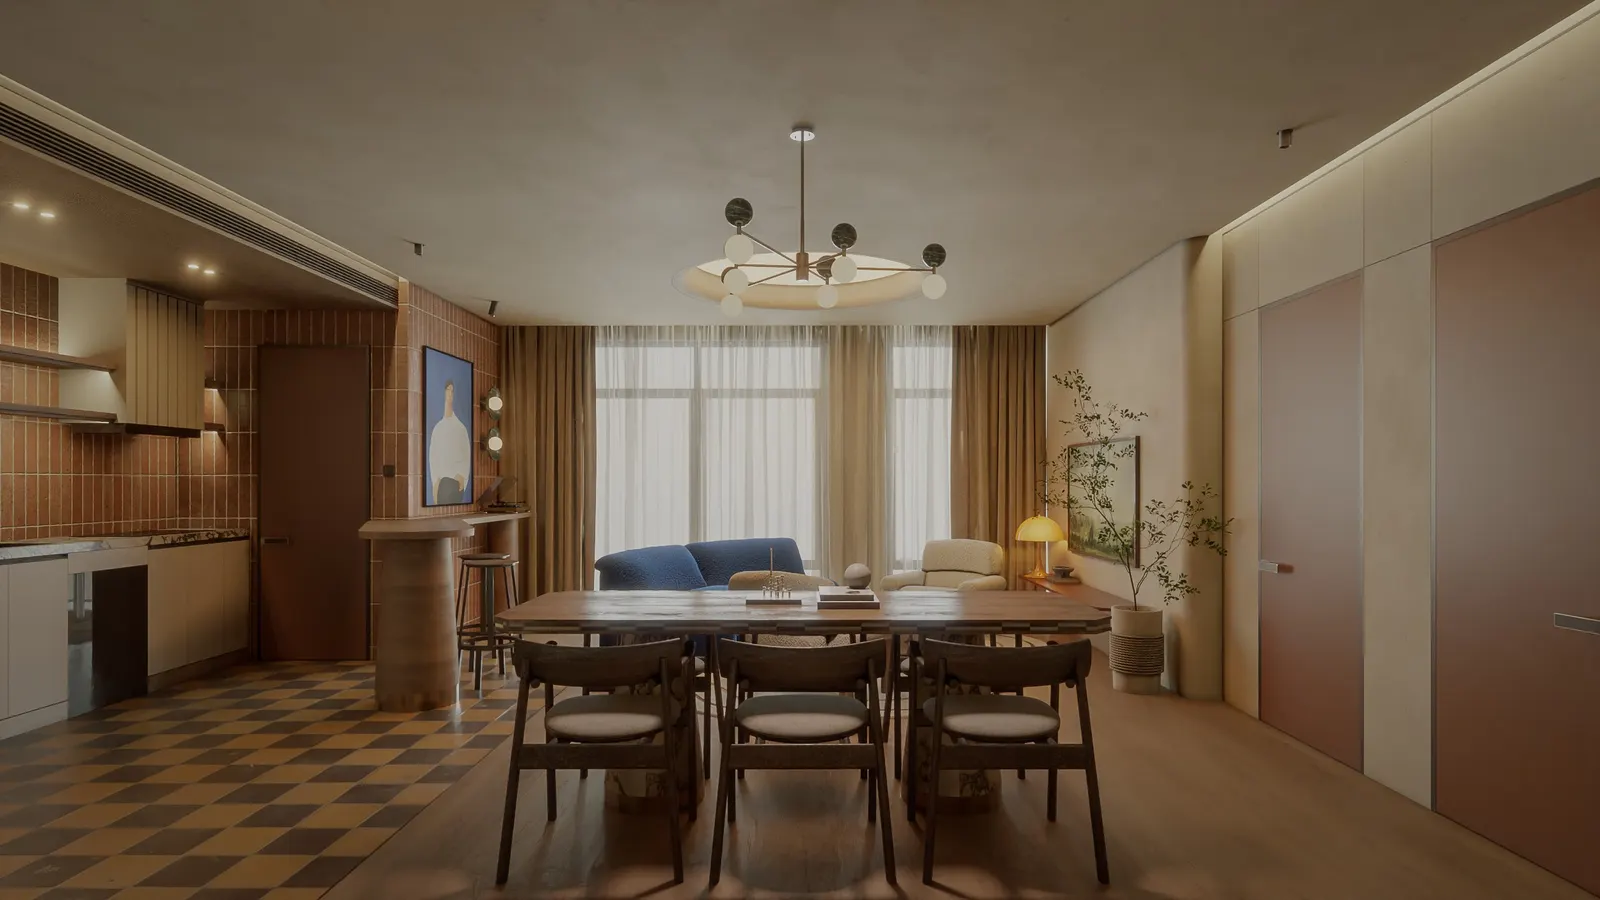
Living room
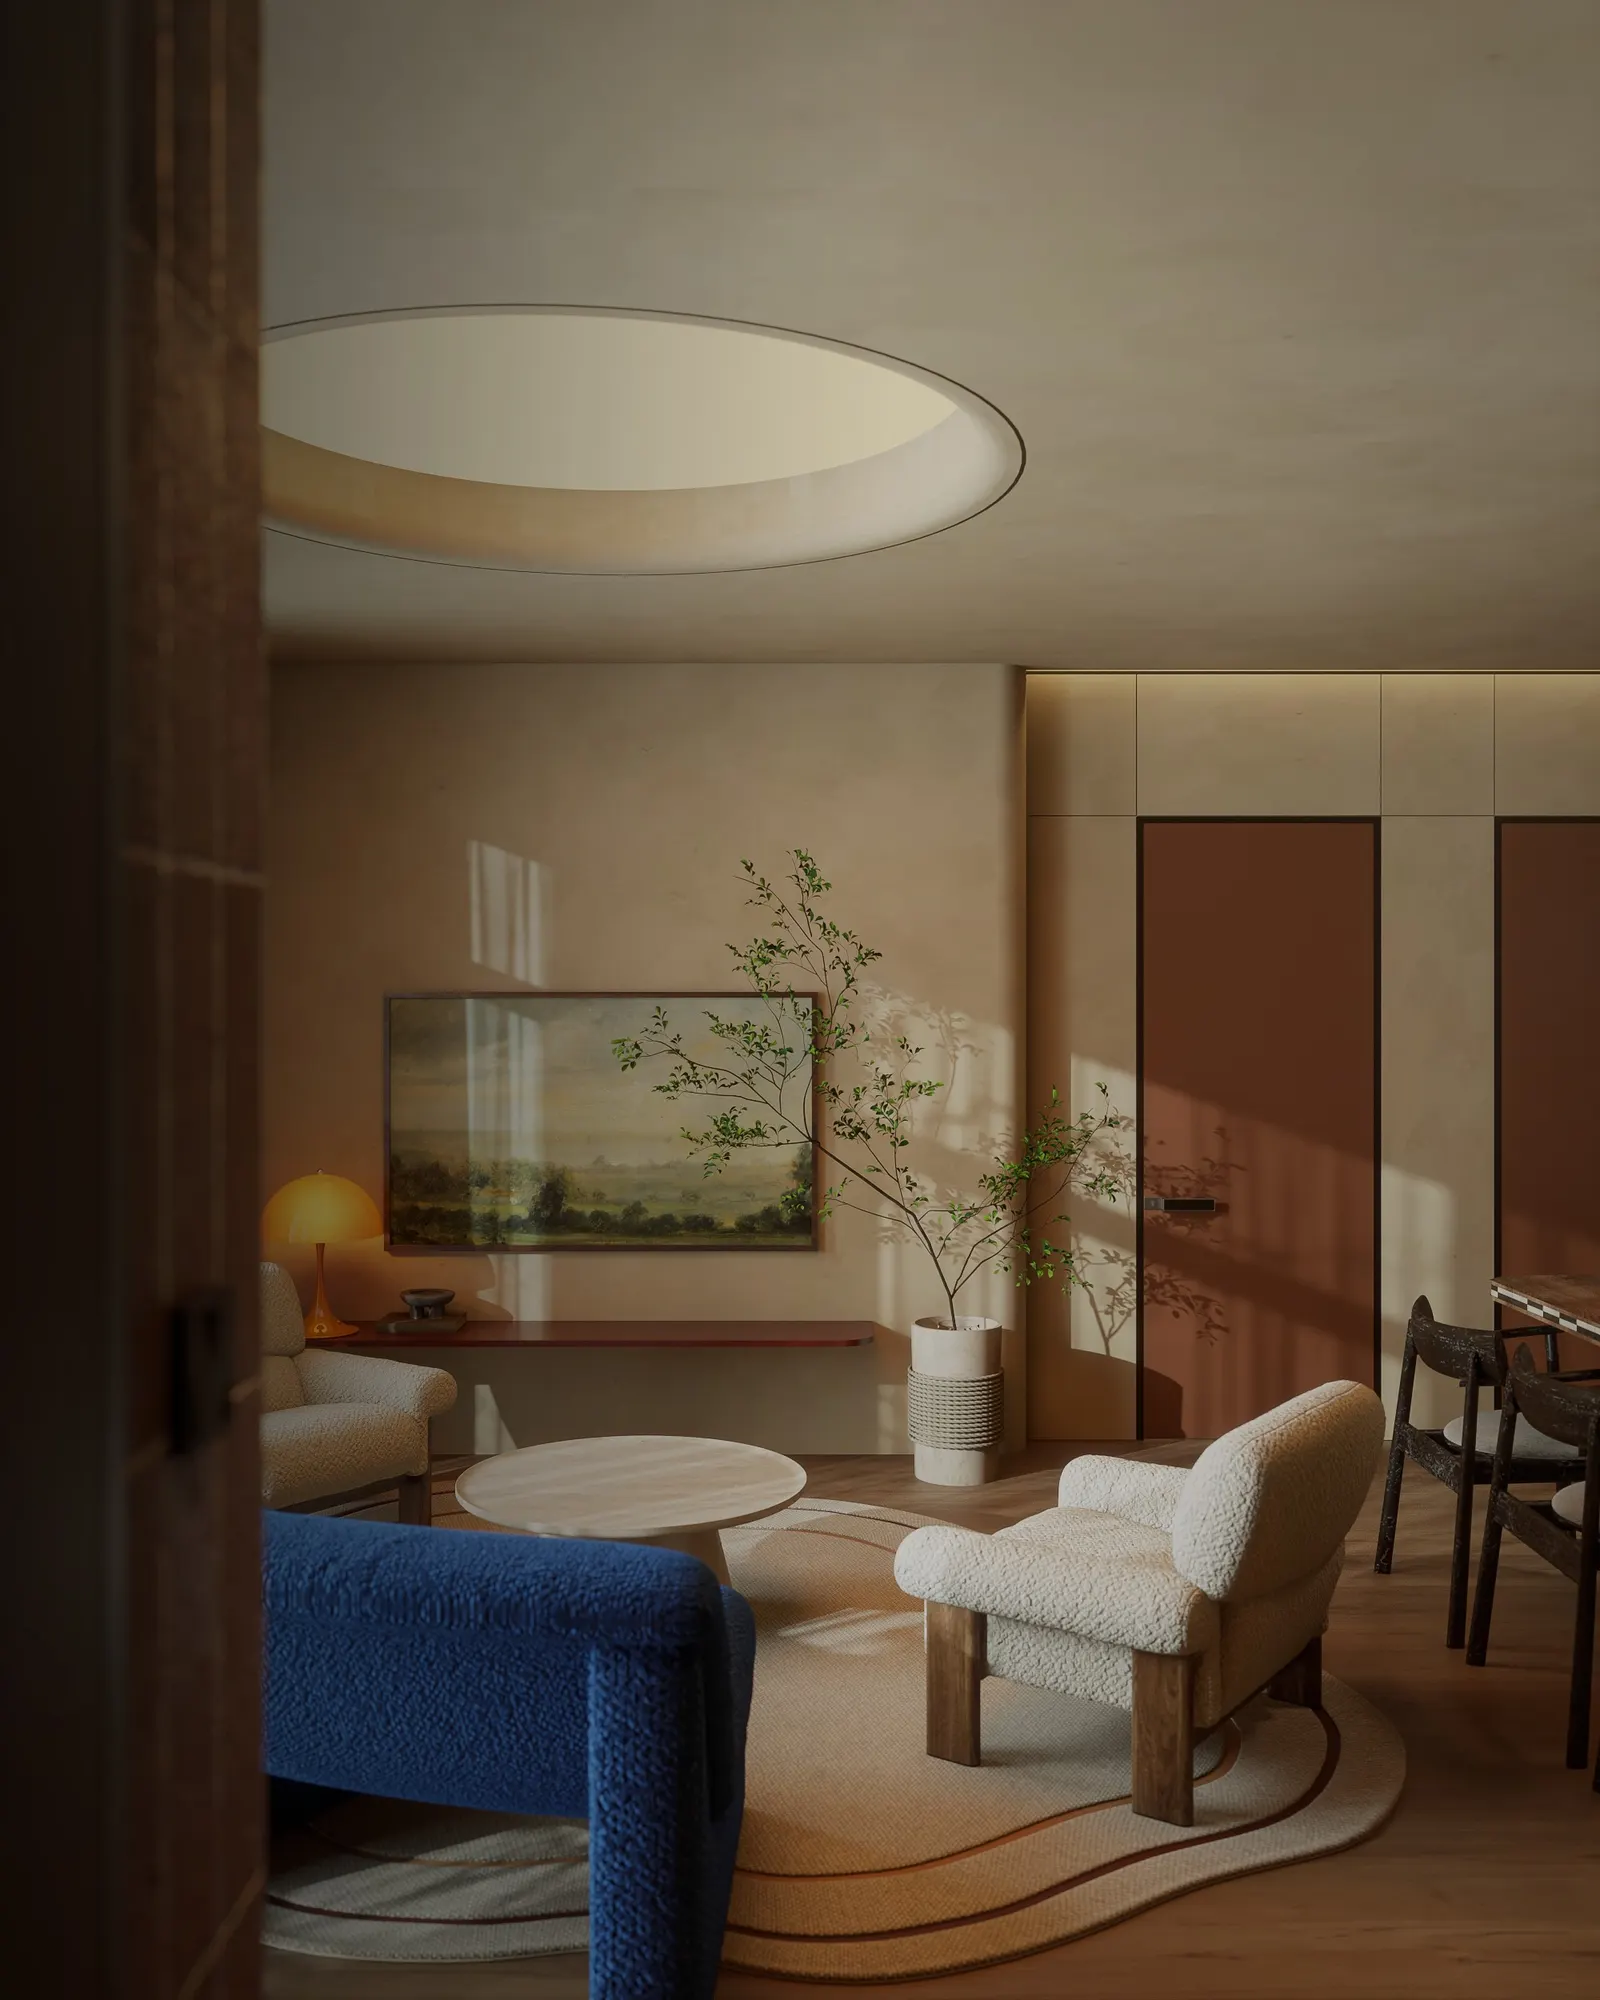
A blue sofa and two armchairs in cream fabric gather around a round coffee table, on a rug with a wavy border.
Above is a round, softly lit ceiling recess; on the wall are a landscape painting and a long red timber shelf.
Kitchen & Dining
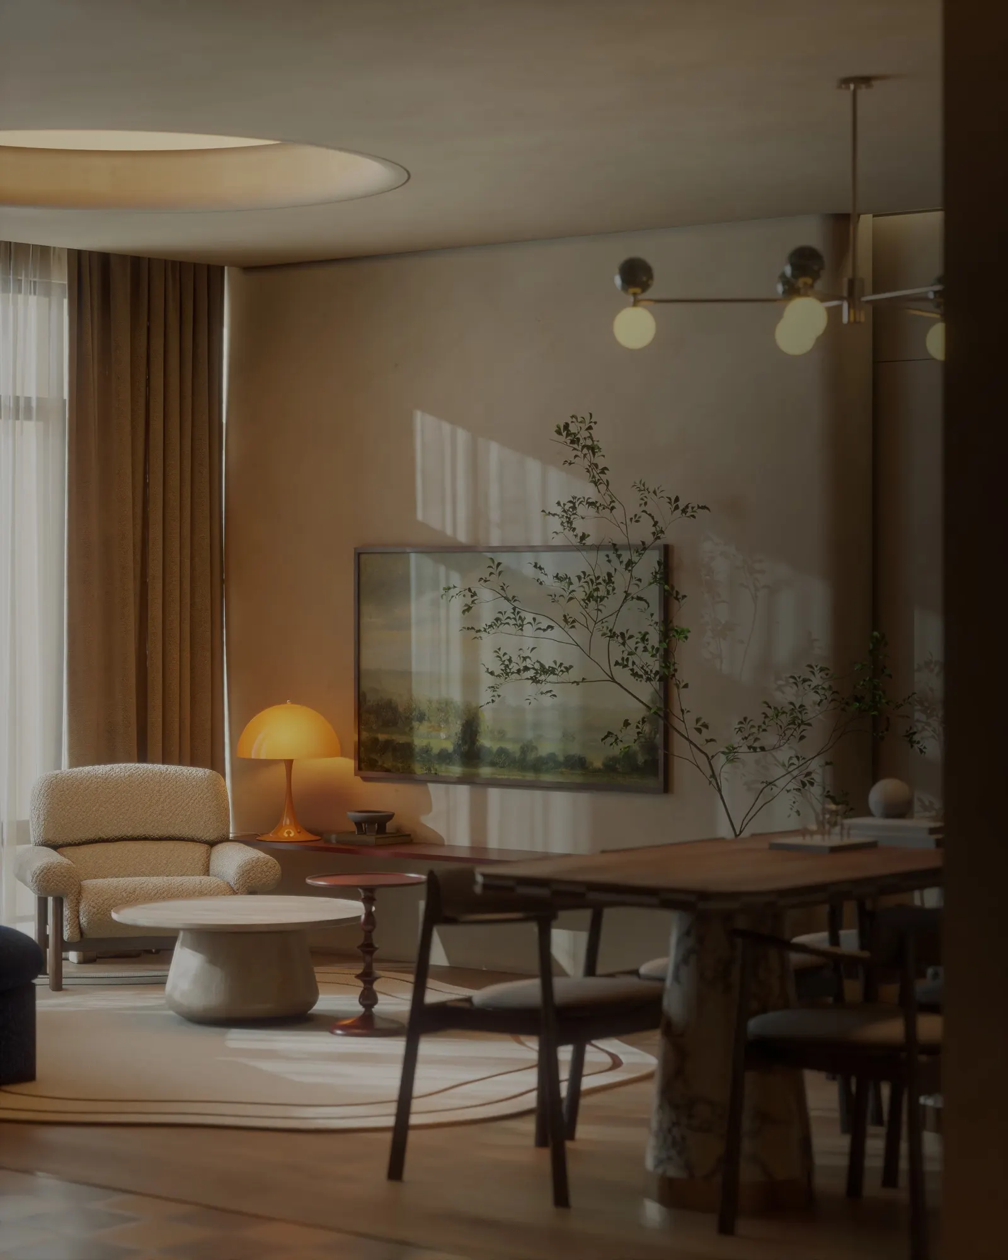
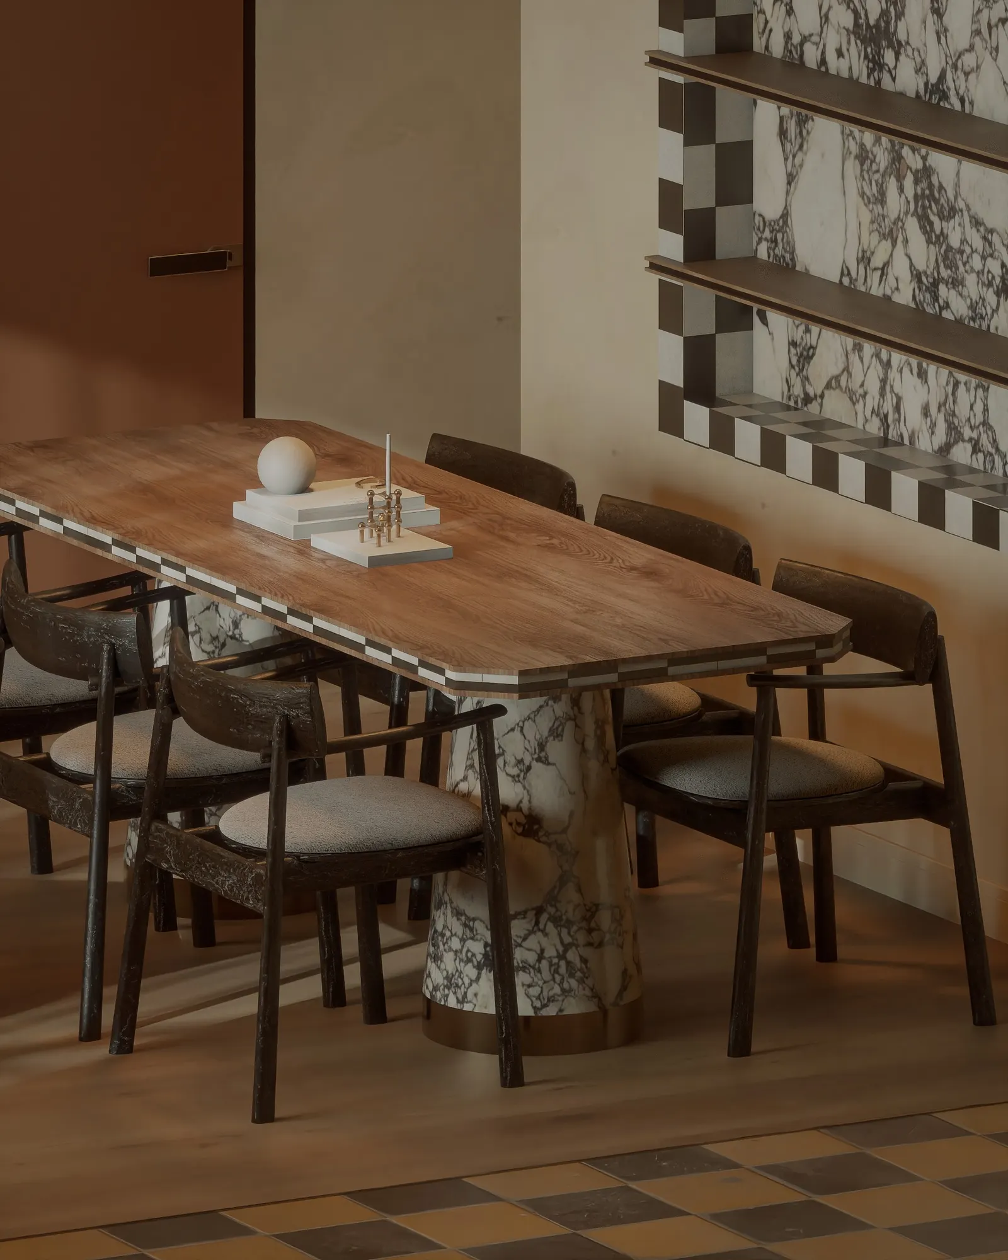
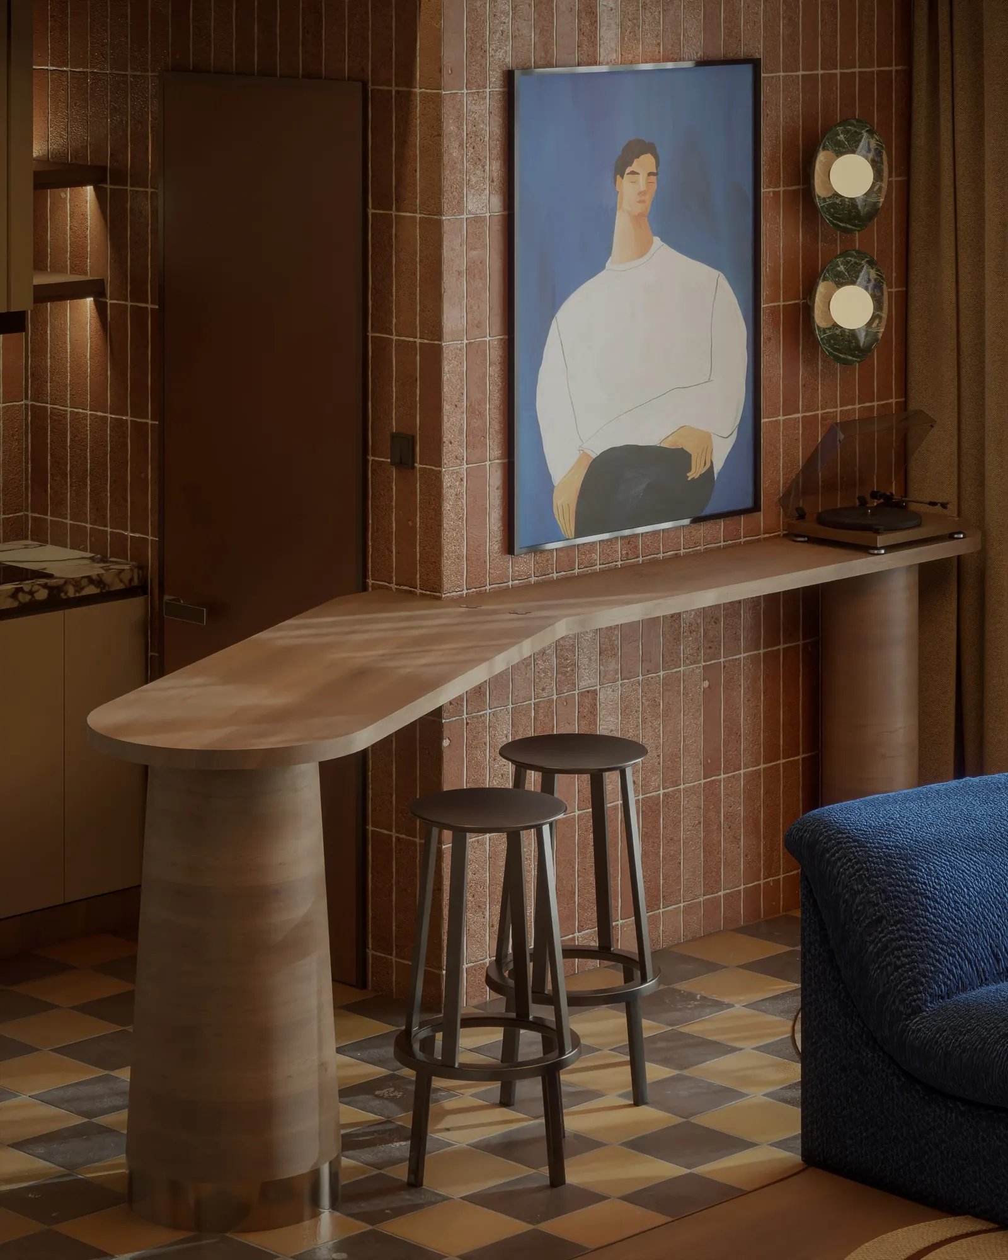
A long timber dining table rests on veined stone legs, beneath a pendant with many globes. Behind it are a curved bar counter and a kitchen clad in red-brown tiles, with a portrait on a blue ground as the accent; the floor here is laid in checkerboard tiles.
Bedroom 1
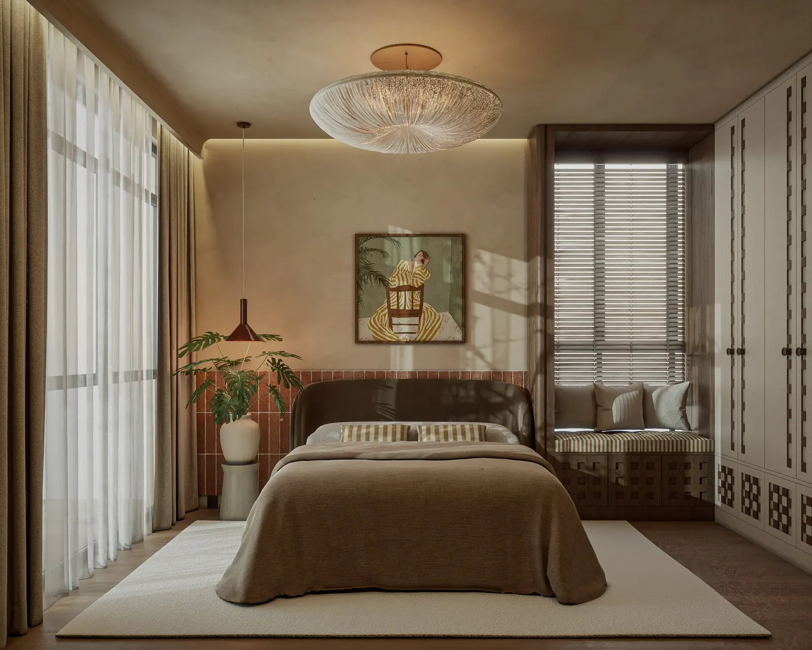
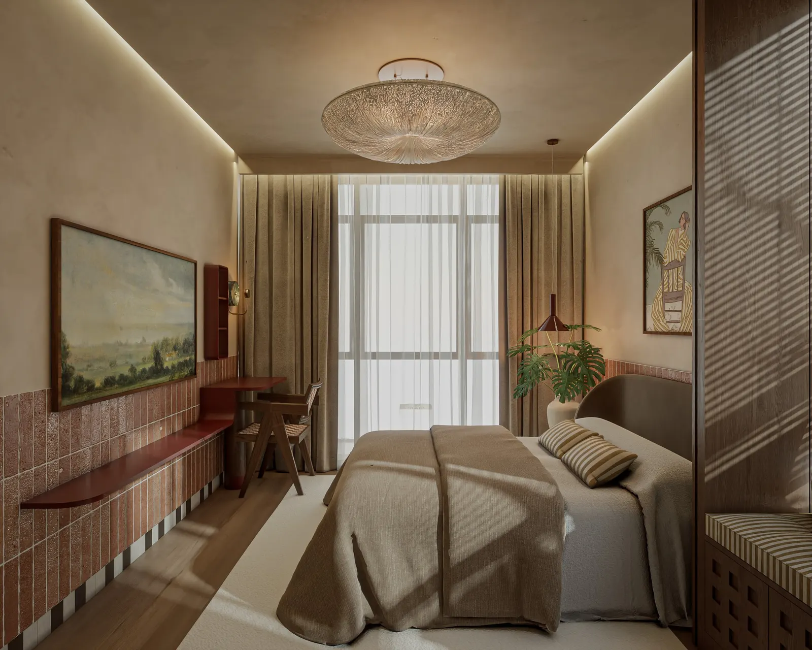
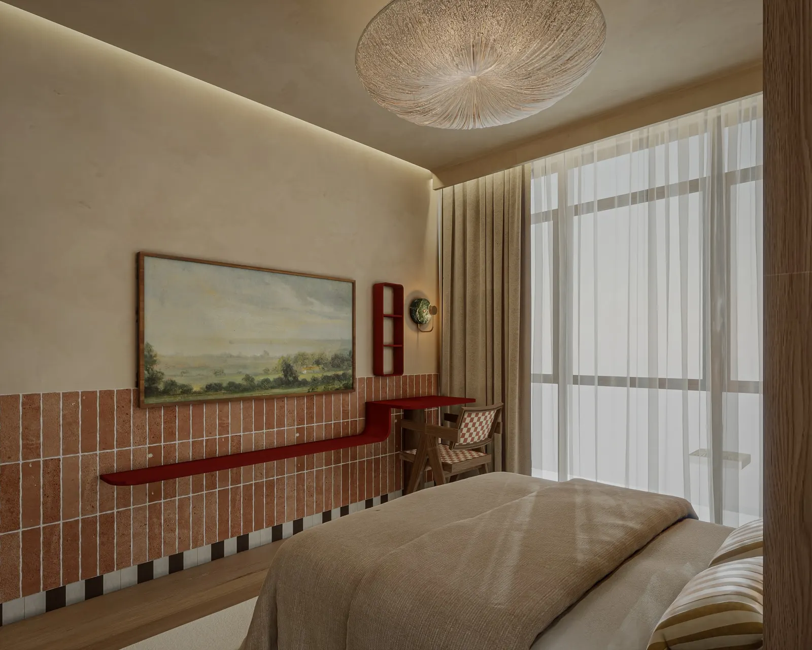
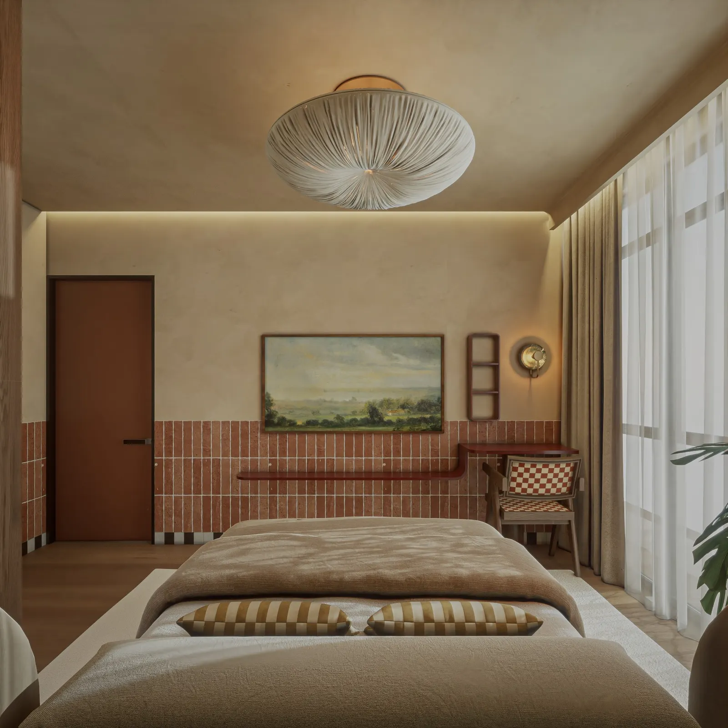
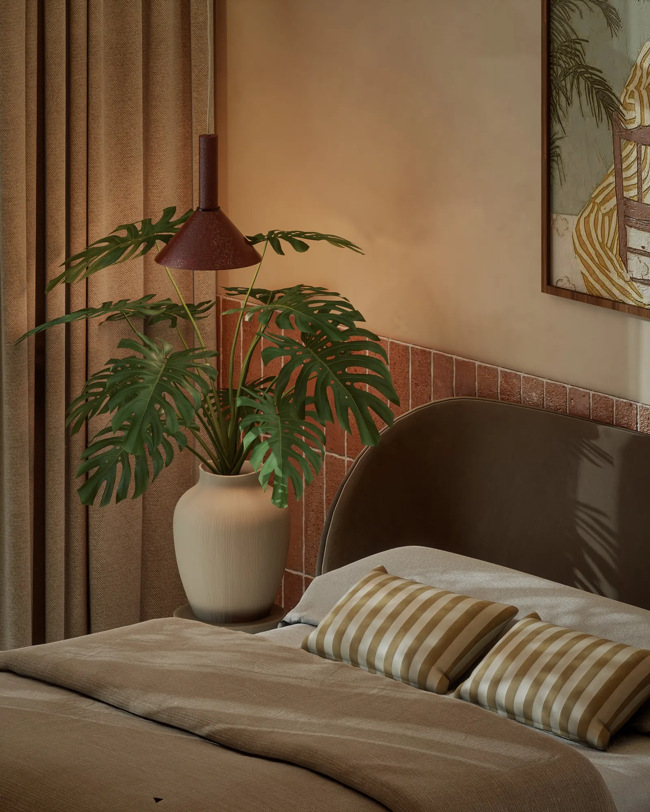
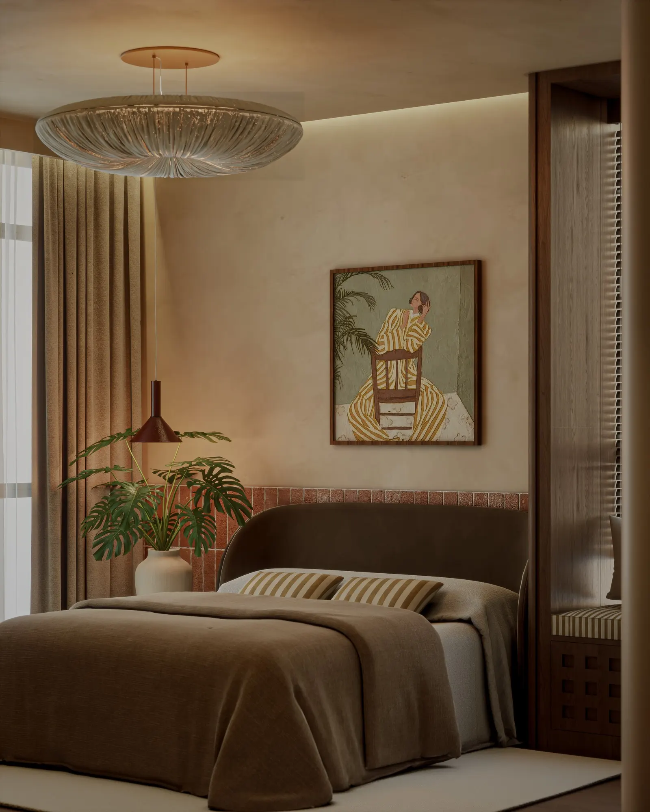
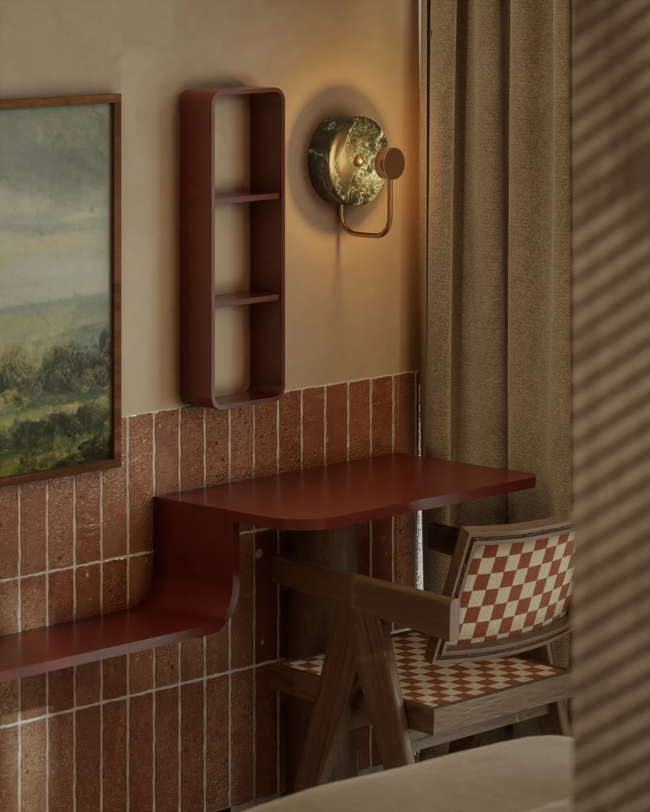
The first bedroom keeps the earth tones of the living room: a dado of red-brown tiles, a red-painted shelf and desk, and a bed upholstered in brown. A large woven ceiling light, a window seat and a broad-leaved plant soften the room.
Bedroom 2
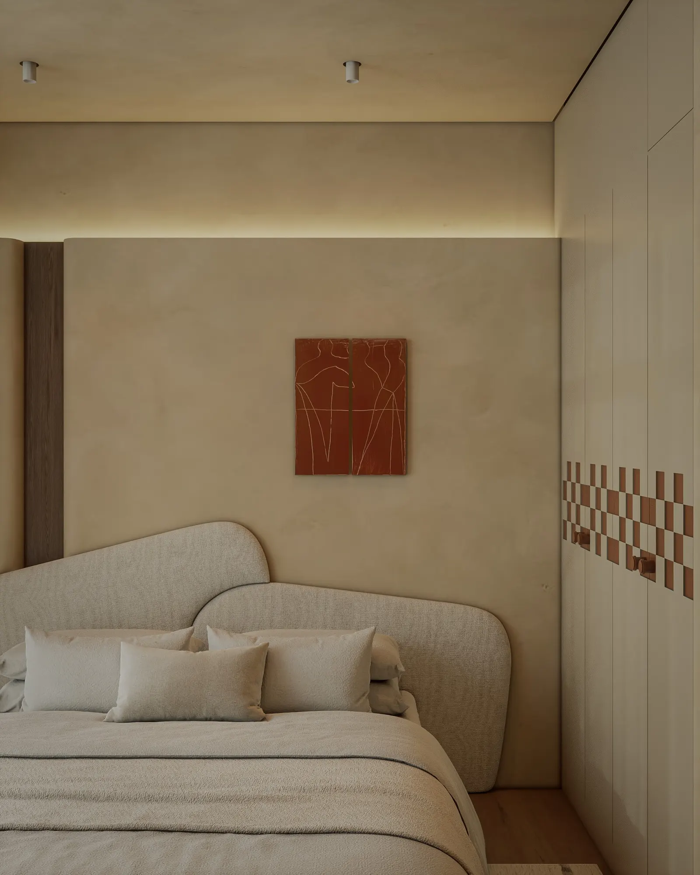
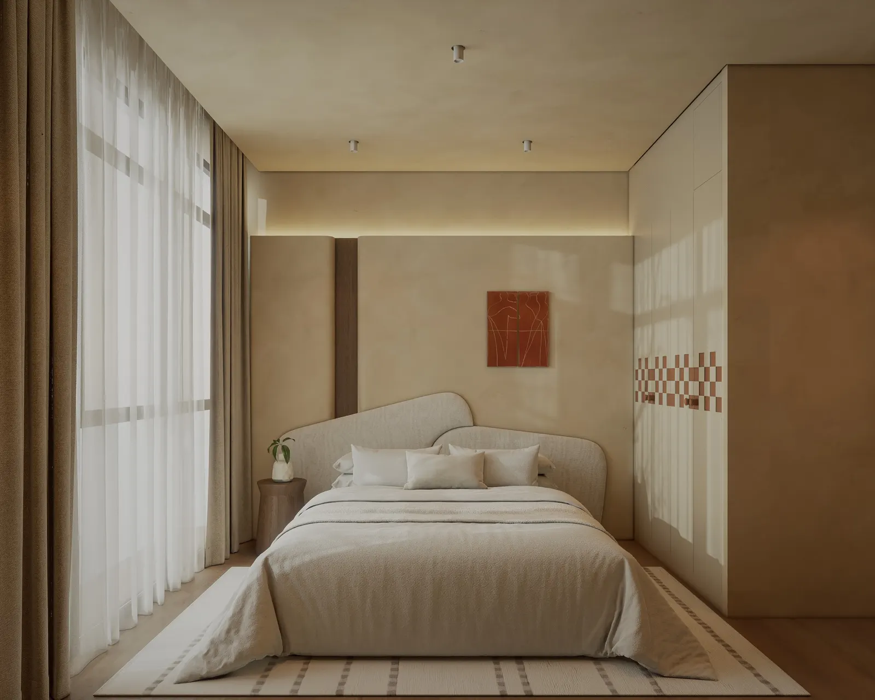
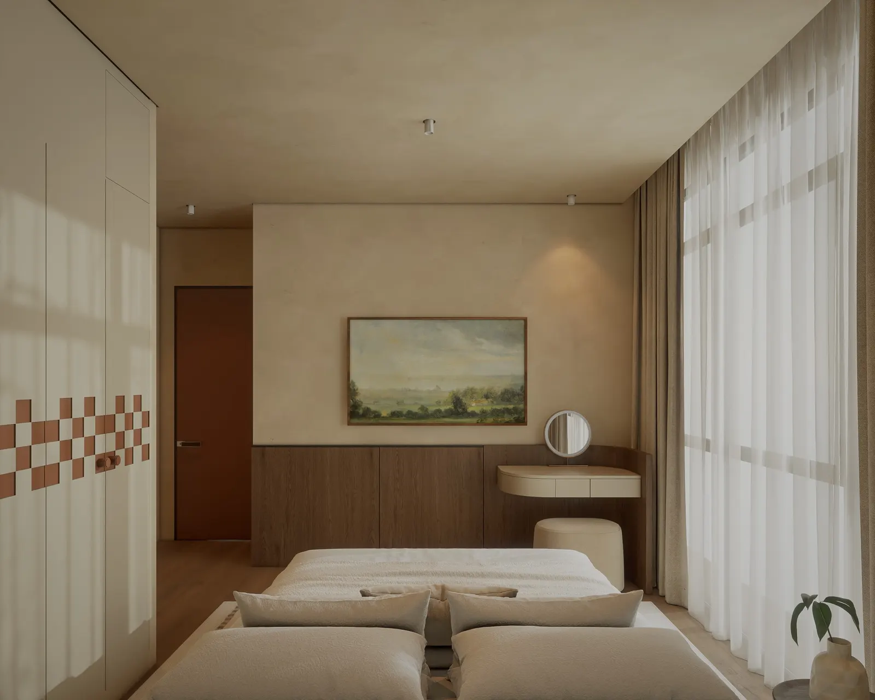
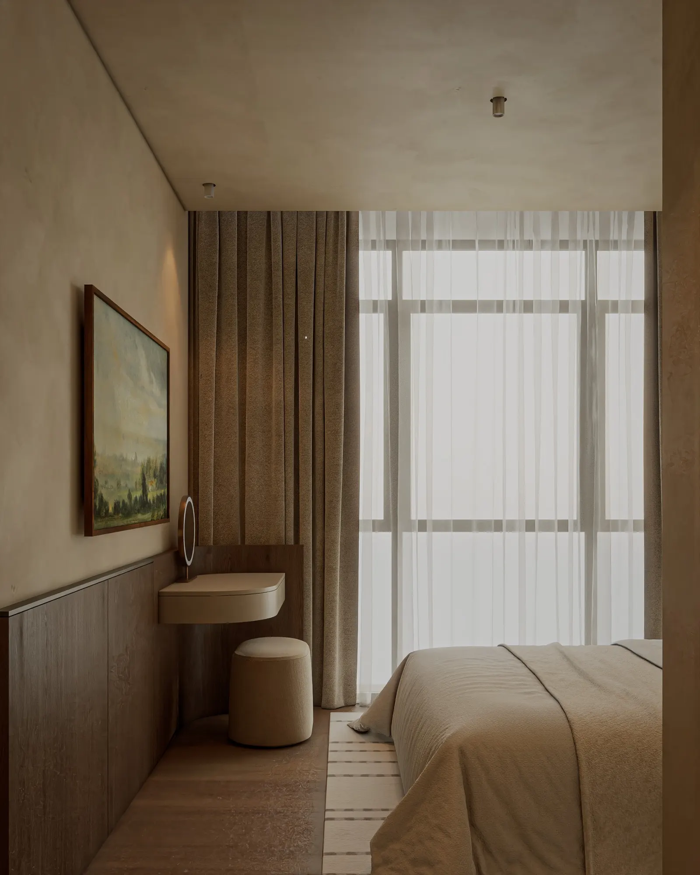
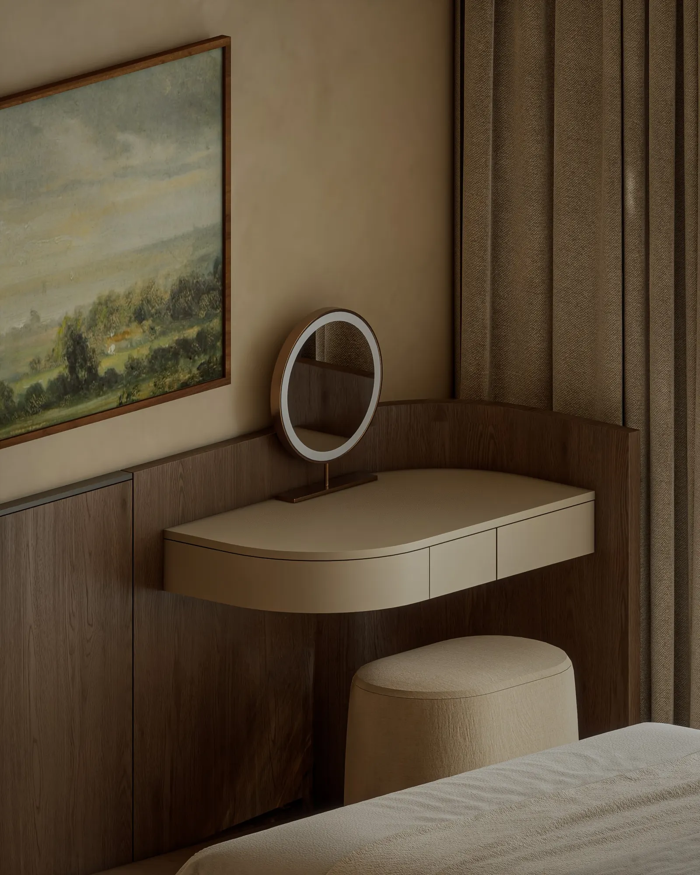
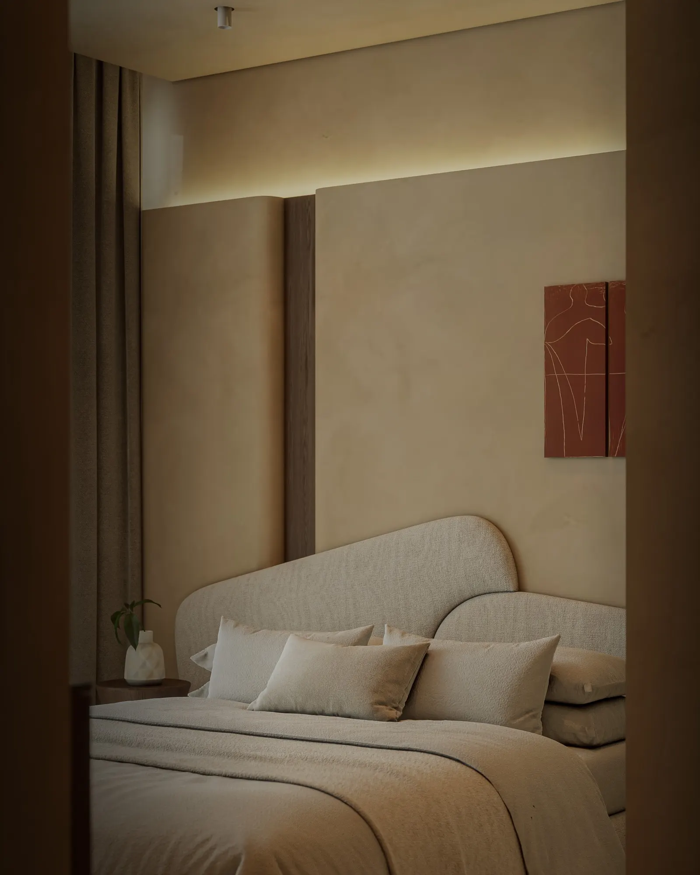
The second bedroom is lighter and brighter, with a curved cream headboard and white wardrobes with a red checked panel. A small dressing table is fixed to the timber panelling by the window.
Related projects
Begin
What story will your home tell?
The first consultation is free of charge.
Start a project