Projects
Timber House
It does not take many colours to create emotion.
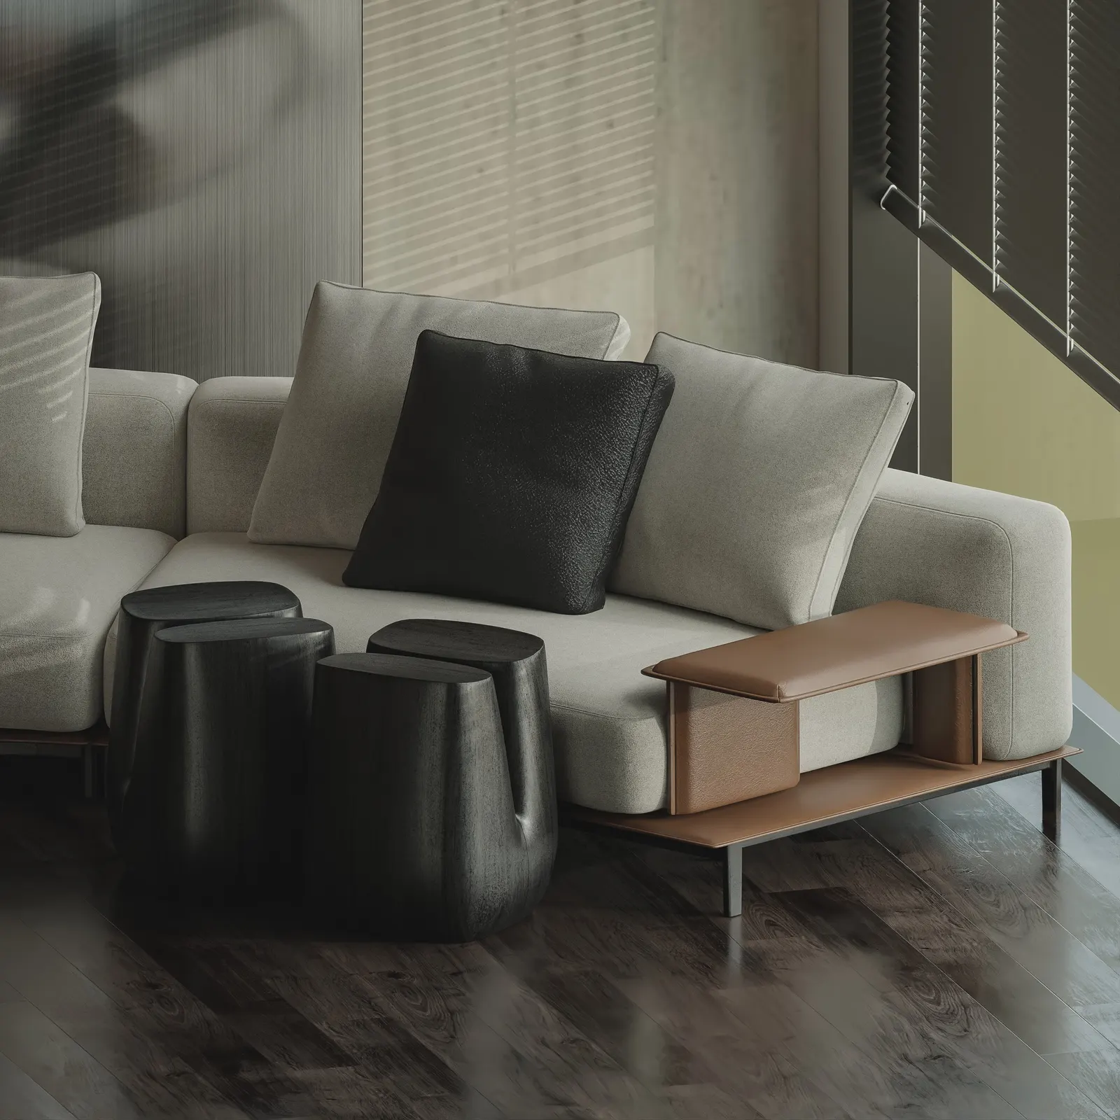
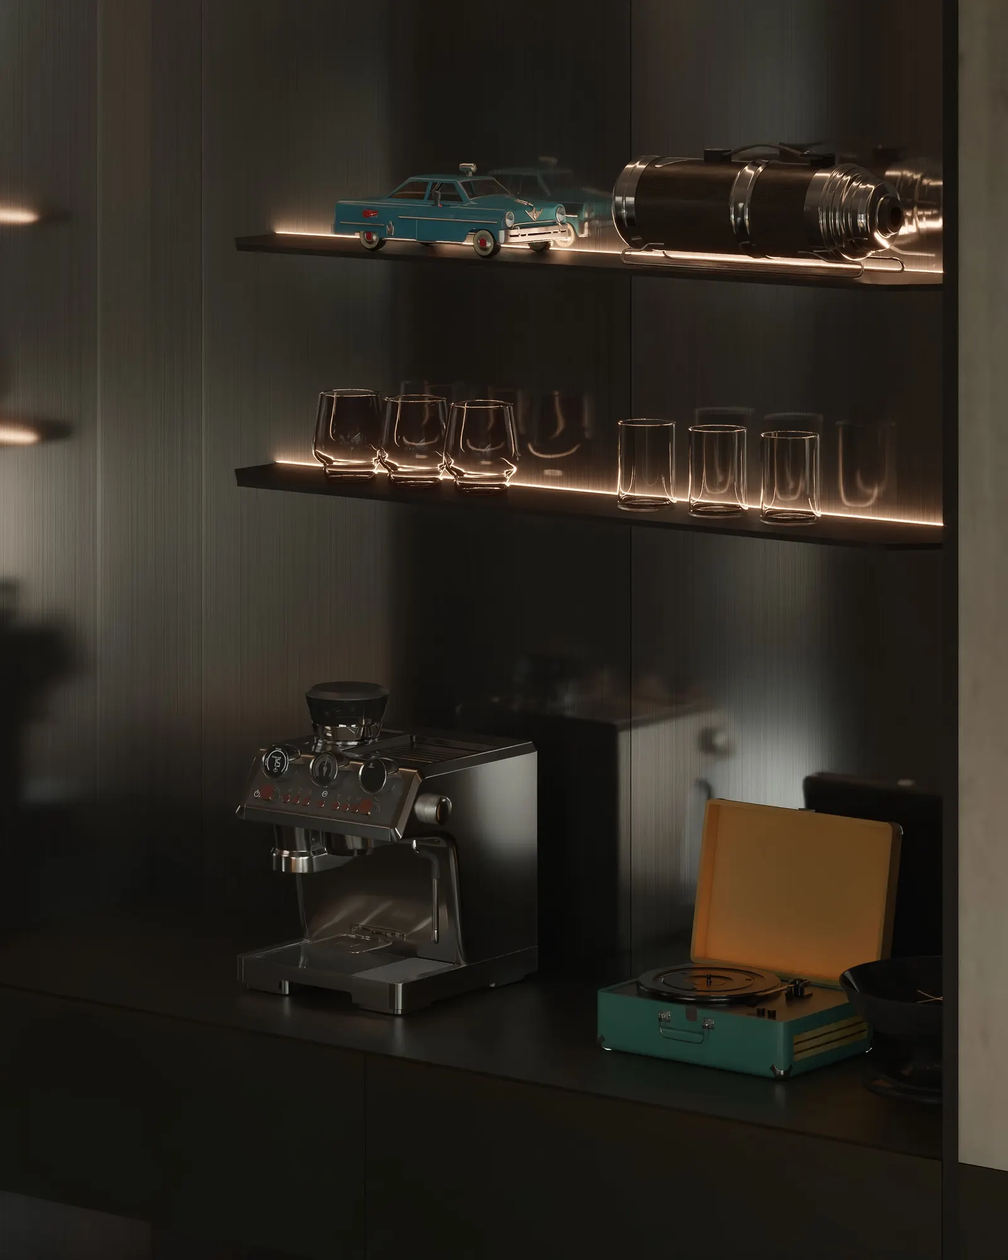
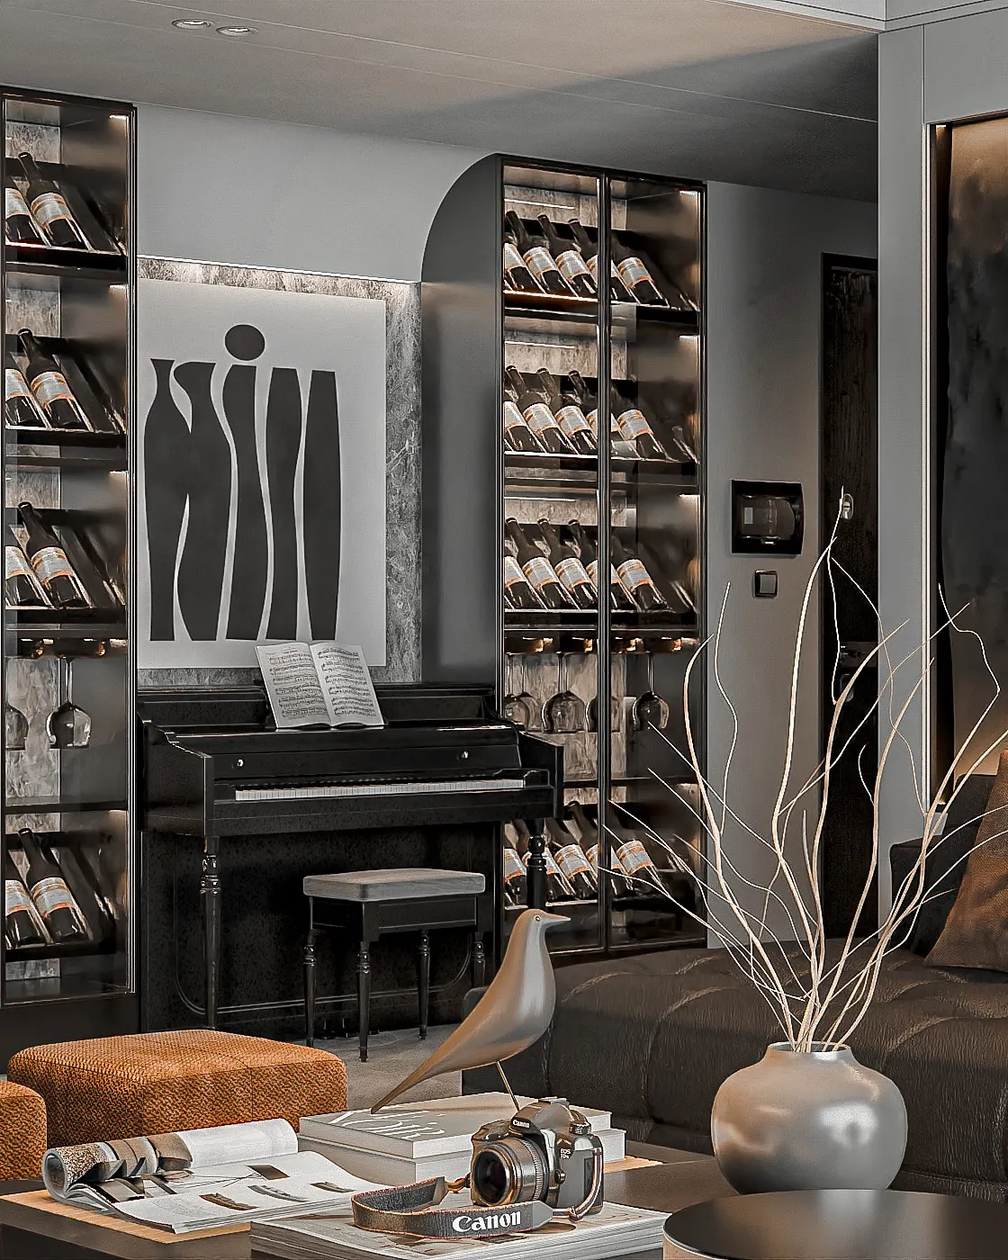
The resonance of dark timber, warm light and minimal lines is enough to create a corner for rest with real depth. A quiet interval for reading, reflecting and enjoying a slower rhythm within the home.
Timber House is a 386 m² apartment in Ho Chi Minh City, with interiors designed by 1001Concept in 2024. Timber is the leading material, on the ceiling, the walls and the furniture, paired with dark stone and large glazed openings onto the greenery outside.
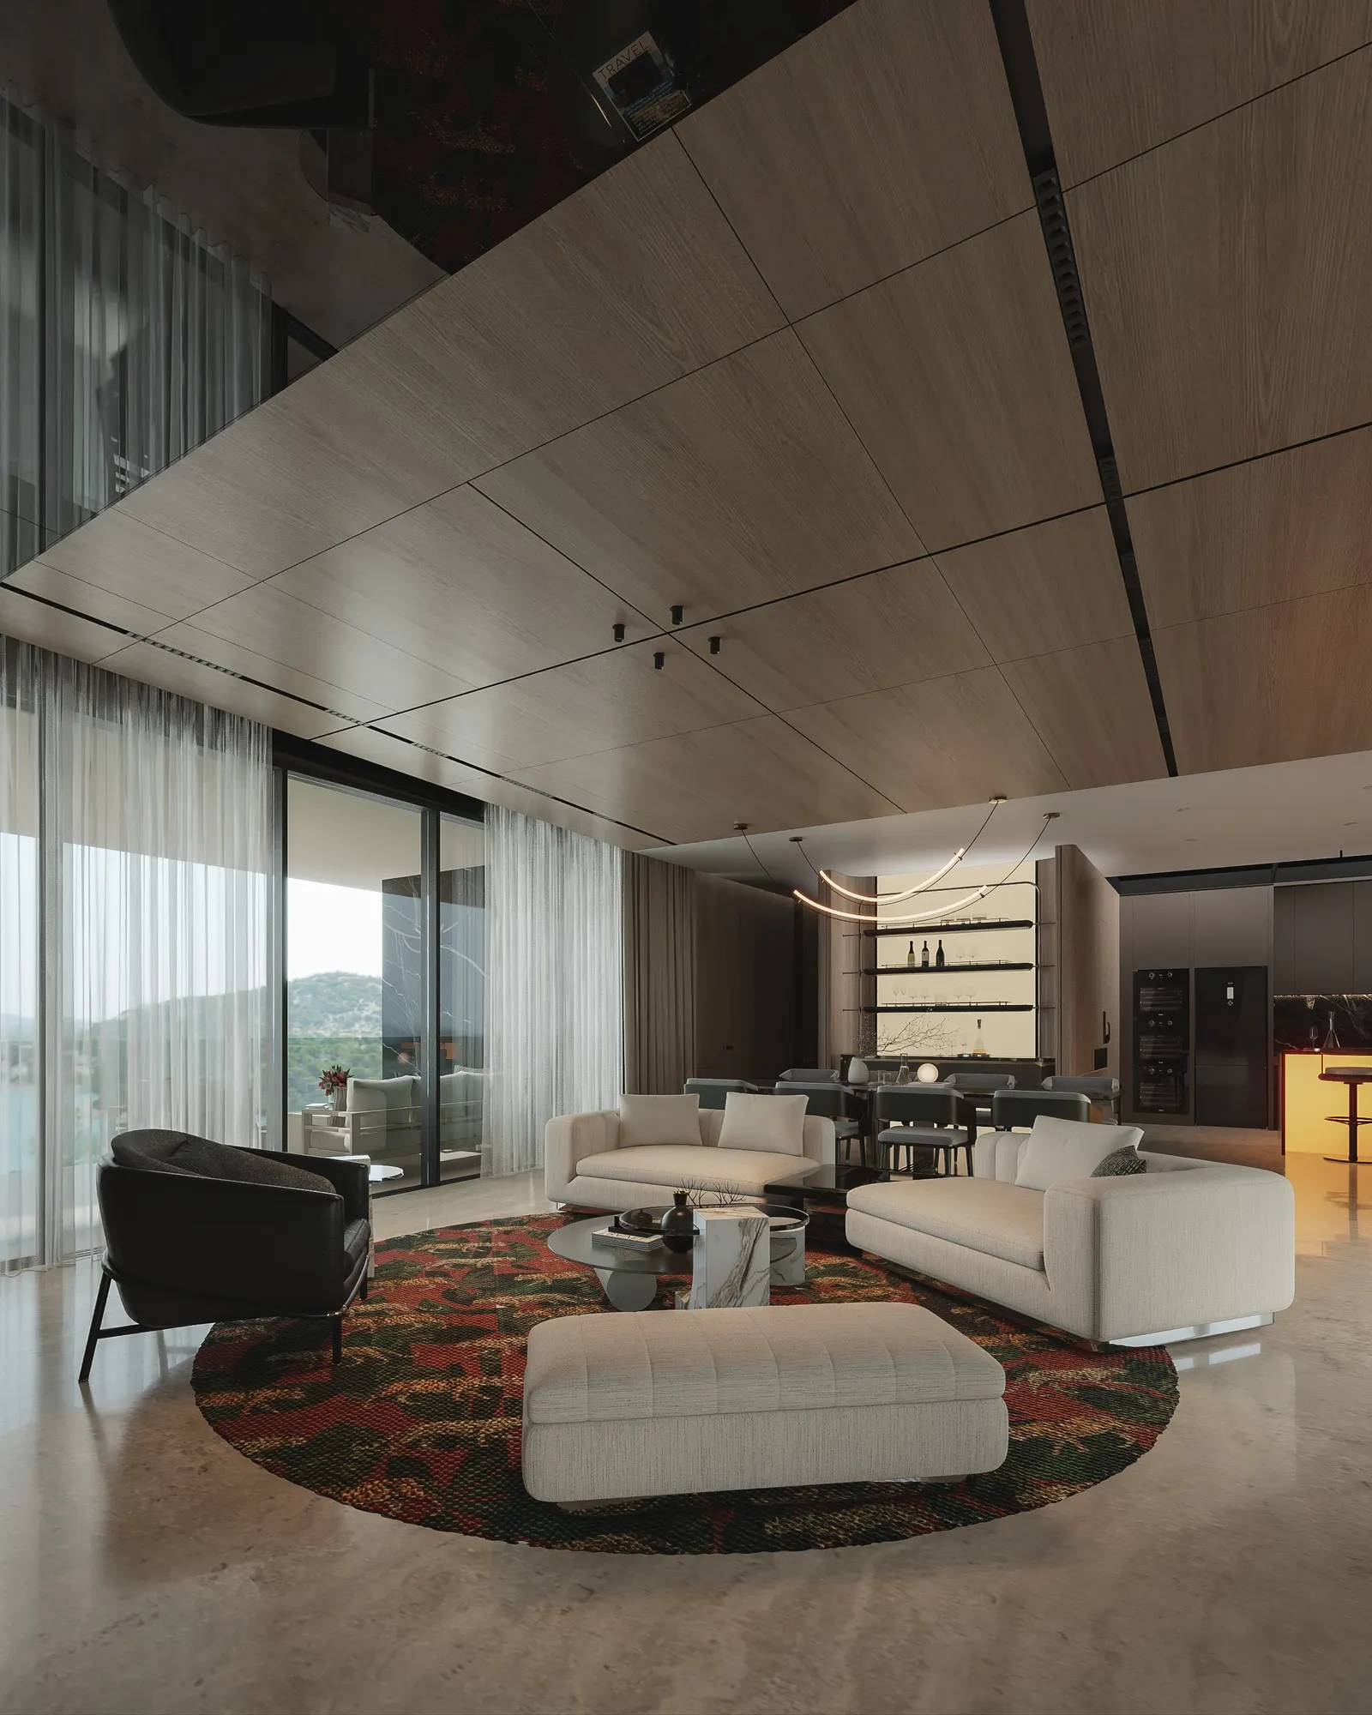
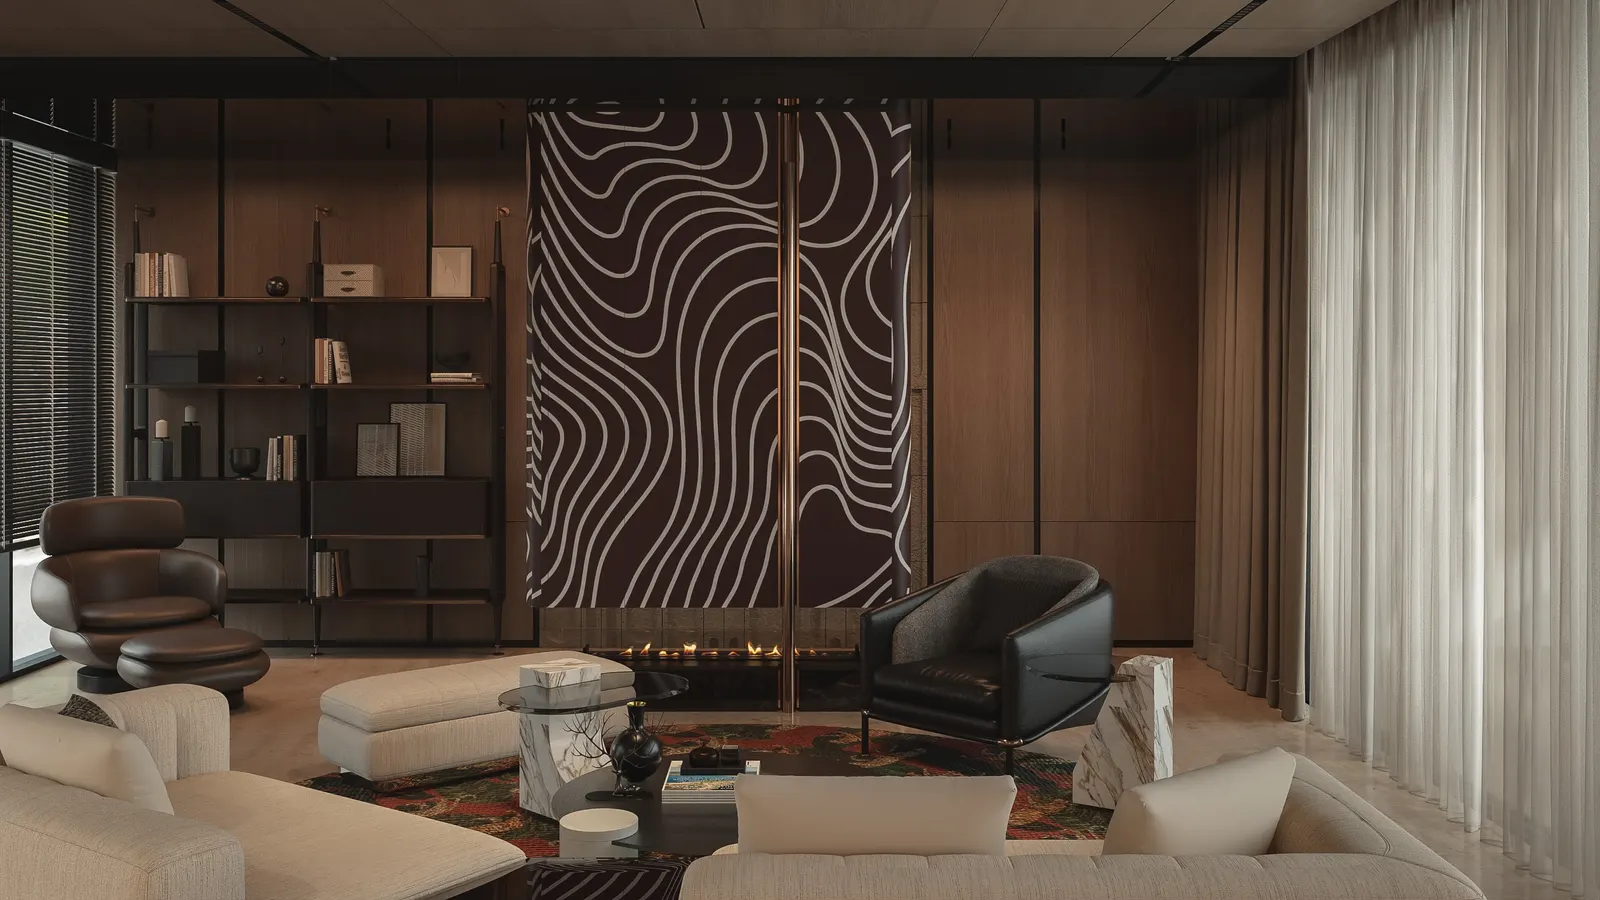
Dark timber as the ground, warm light as the accent.
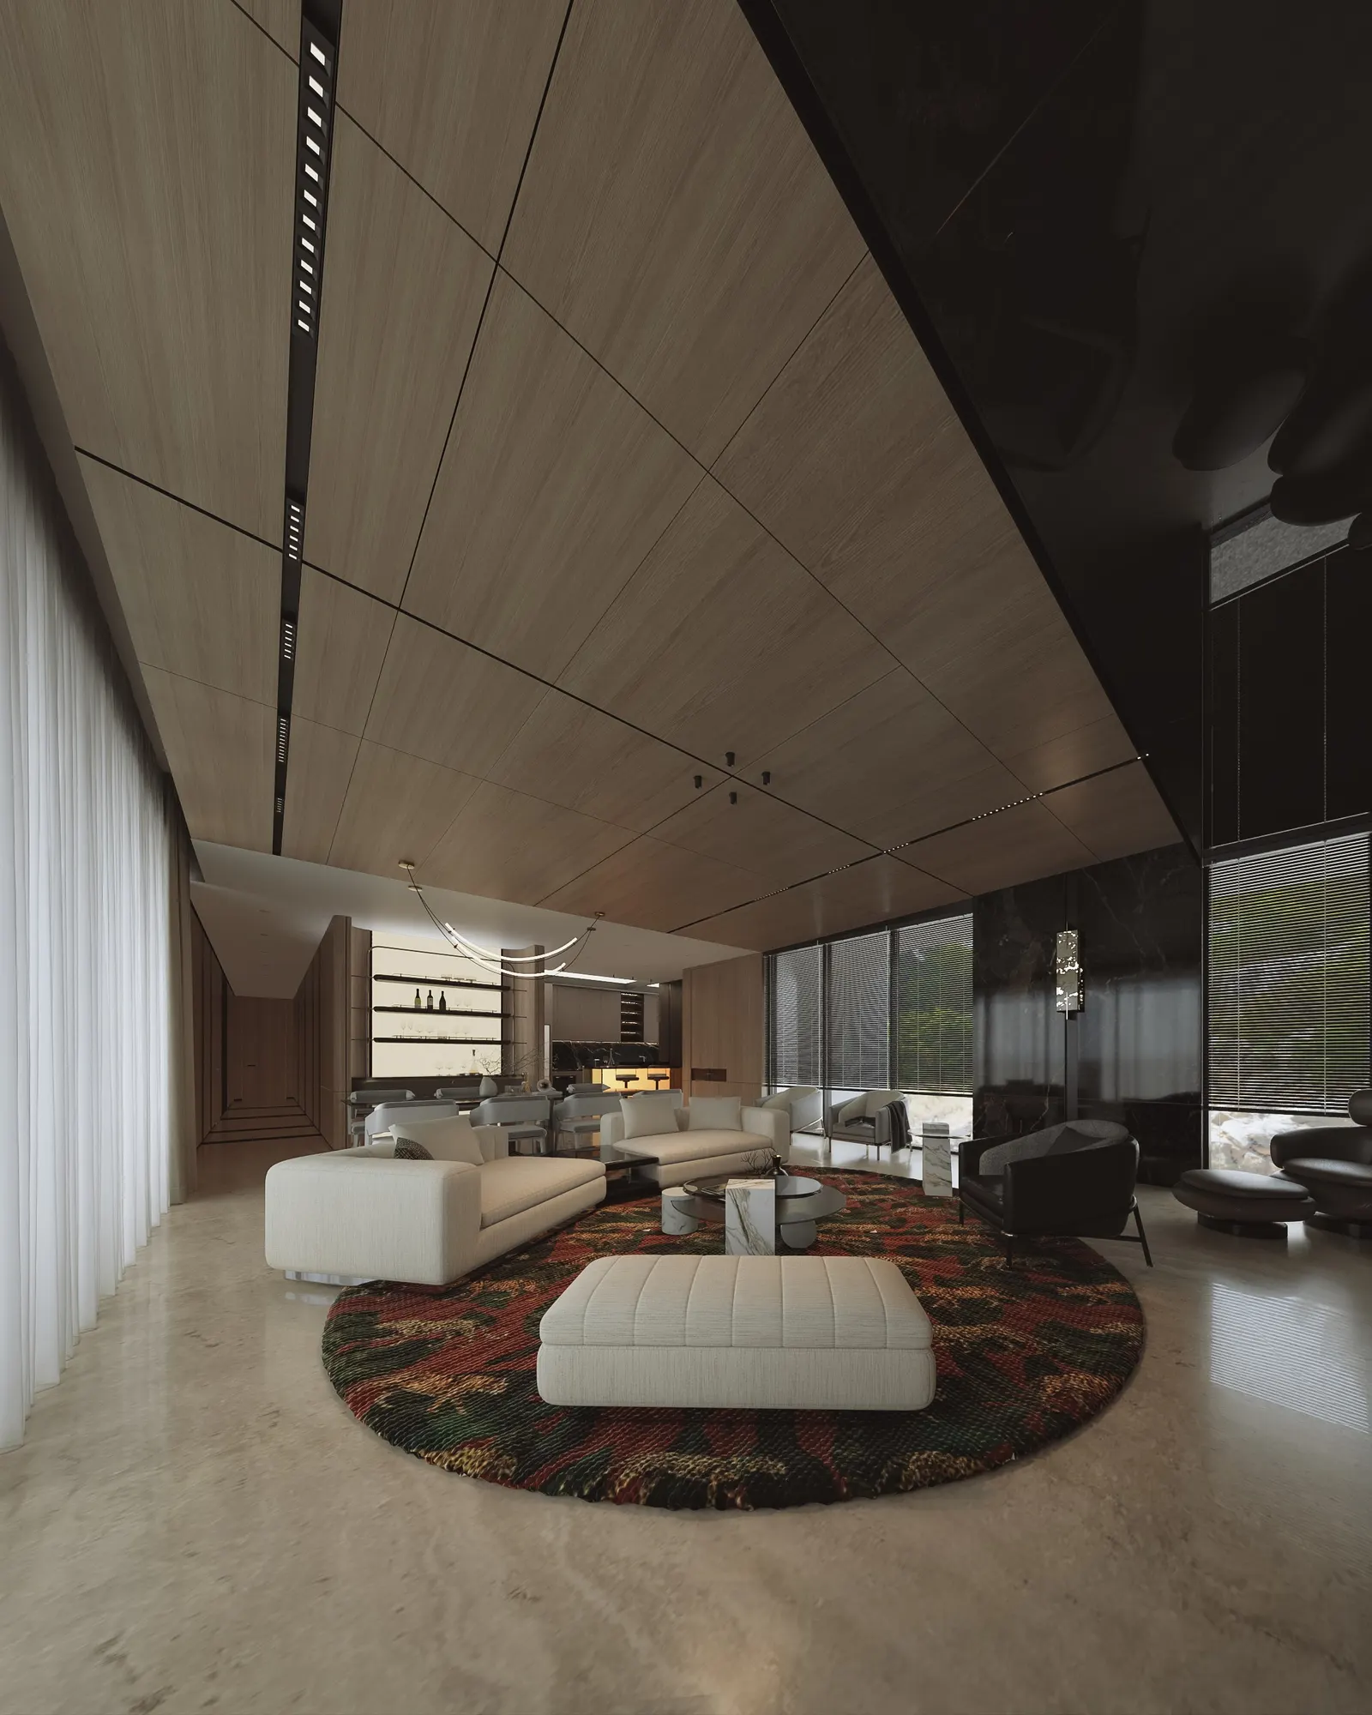
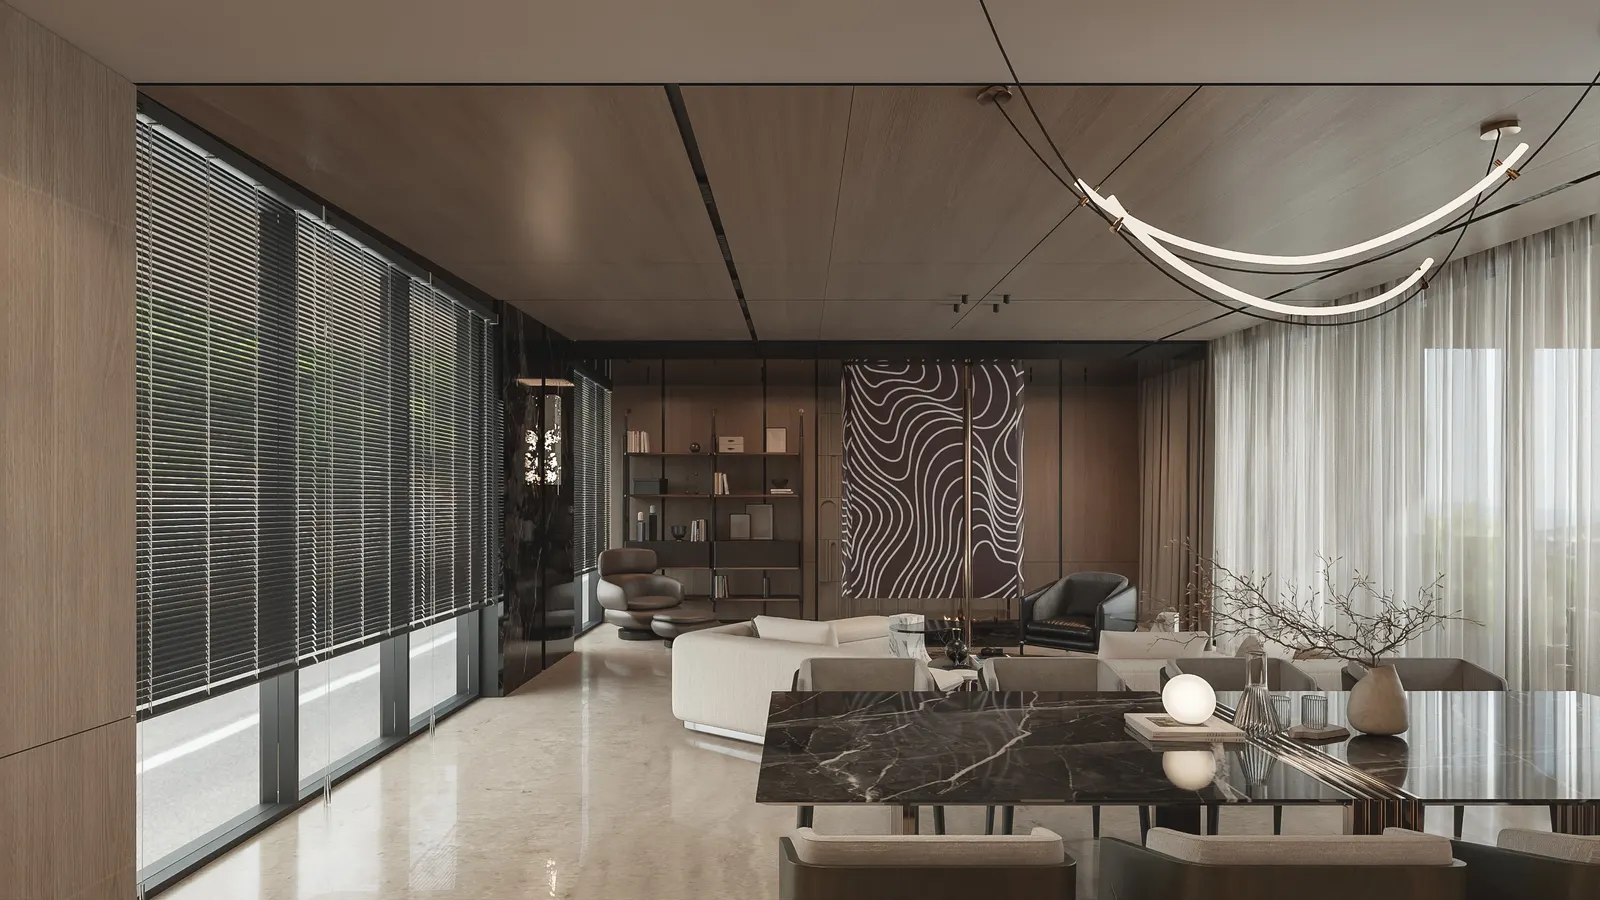
Living room & Kitchen
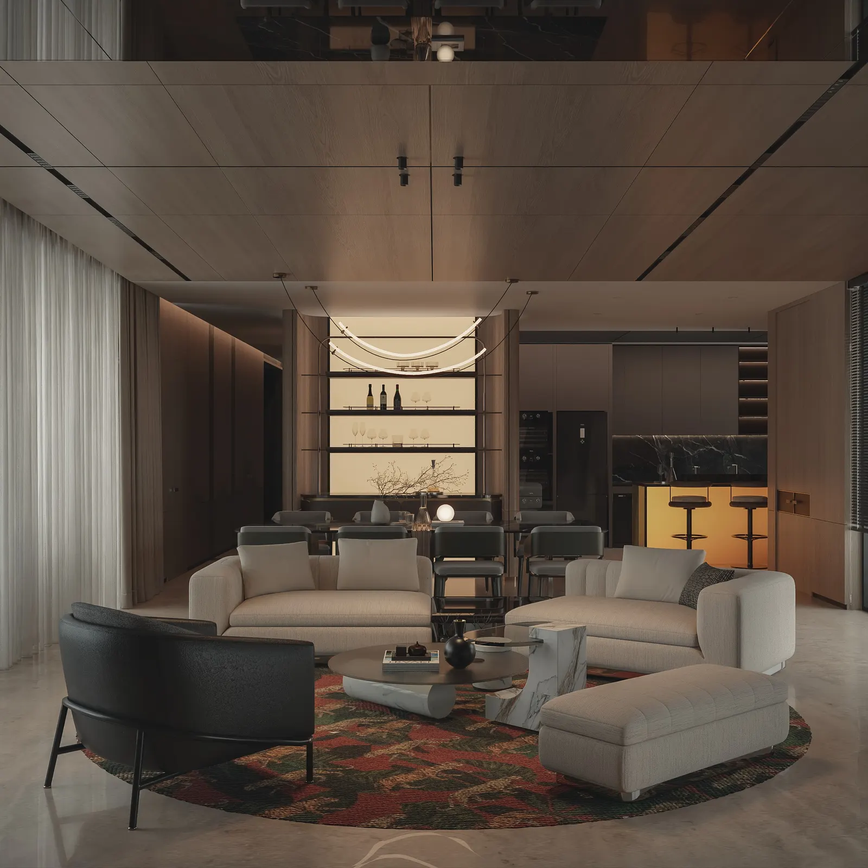
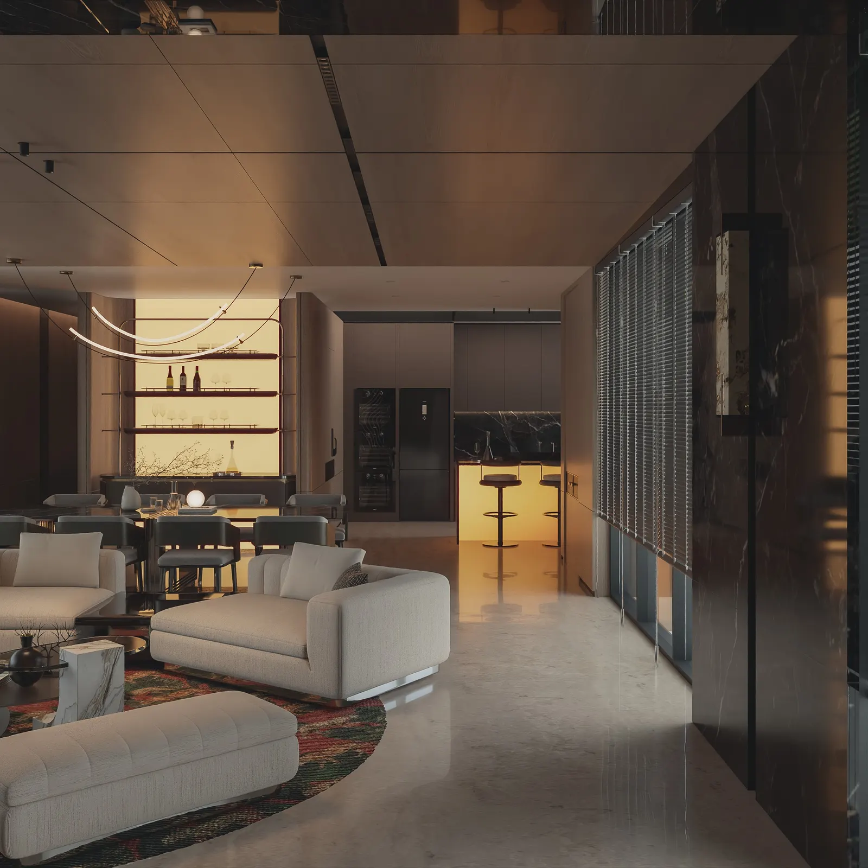
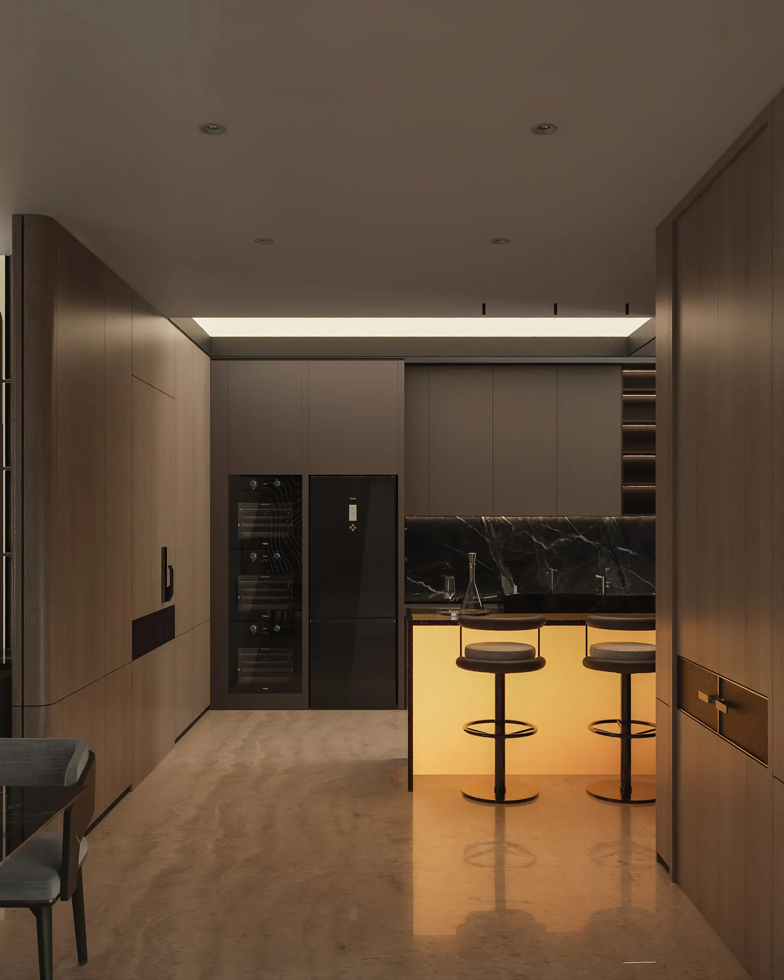
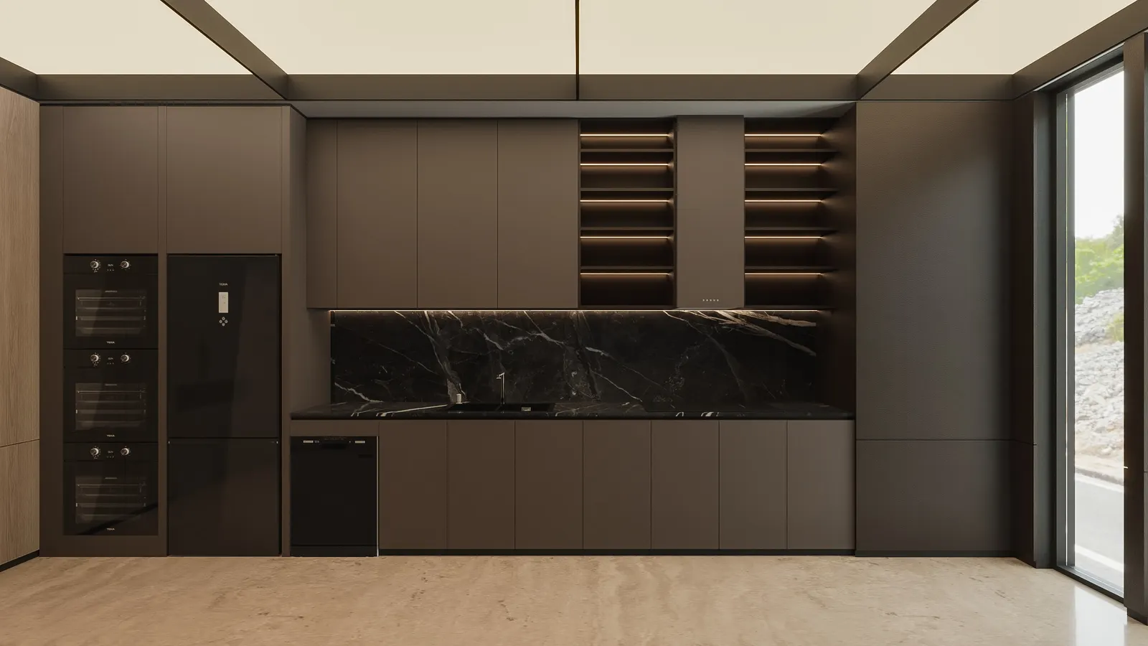
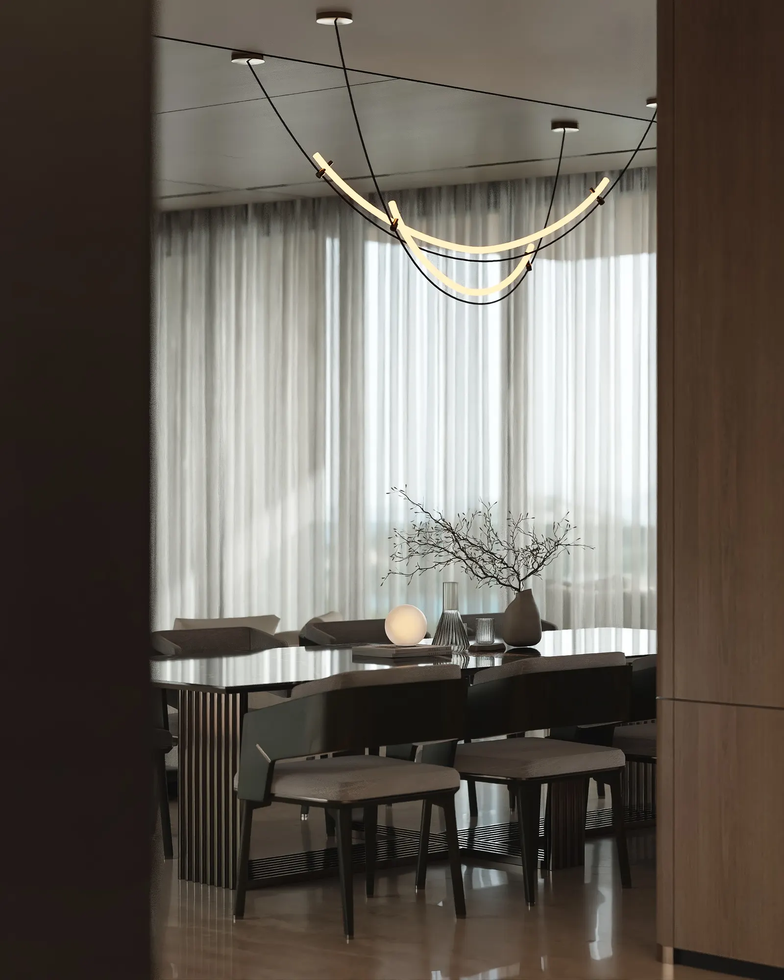
A timber ceiling runs the length of the living room and leads the eye to the large glazing. Light-toned sofas sit on a round rug at the centre; behind them are a bar in backlit stone and a kitchen clad in dark stone.
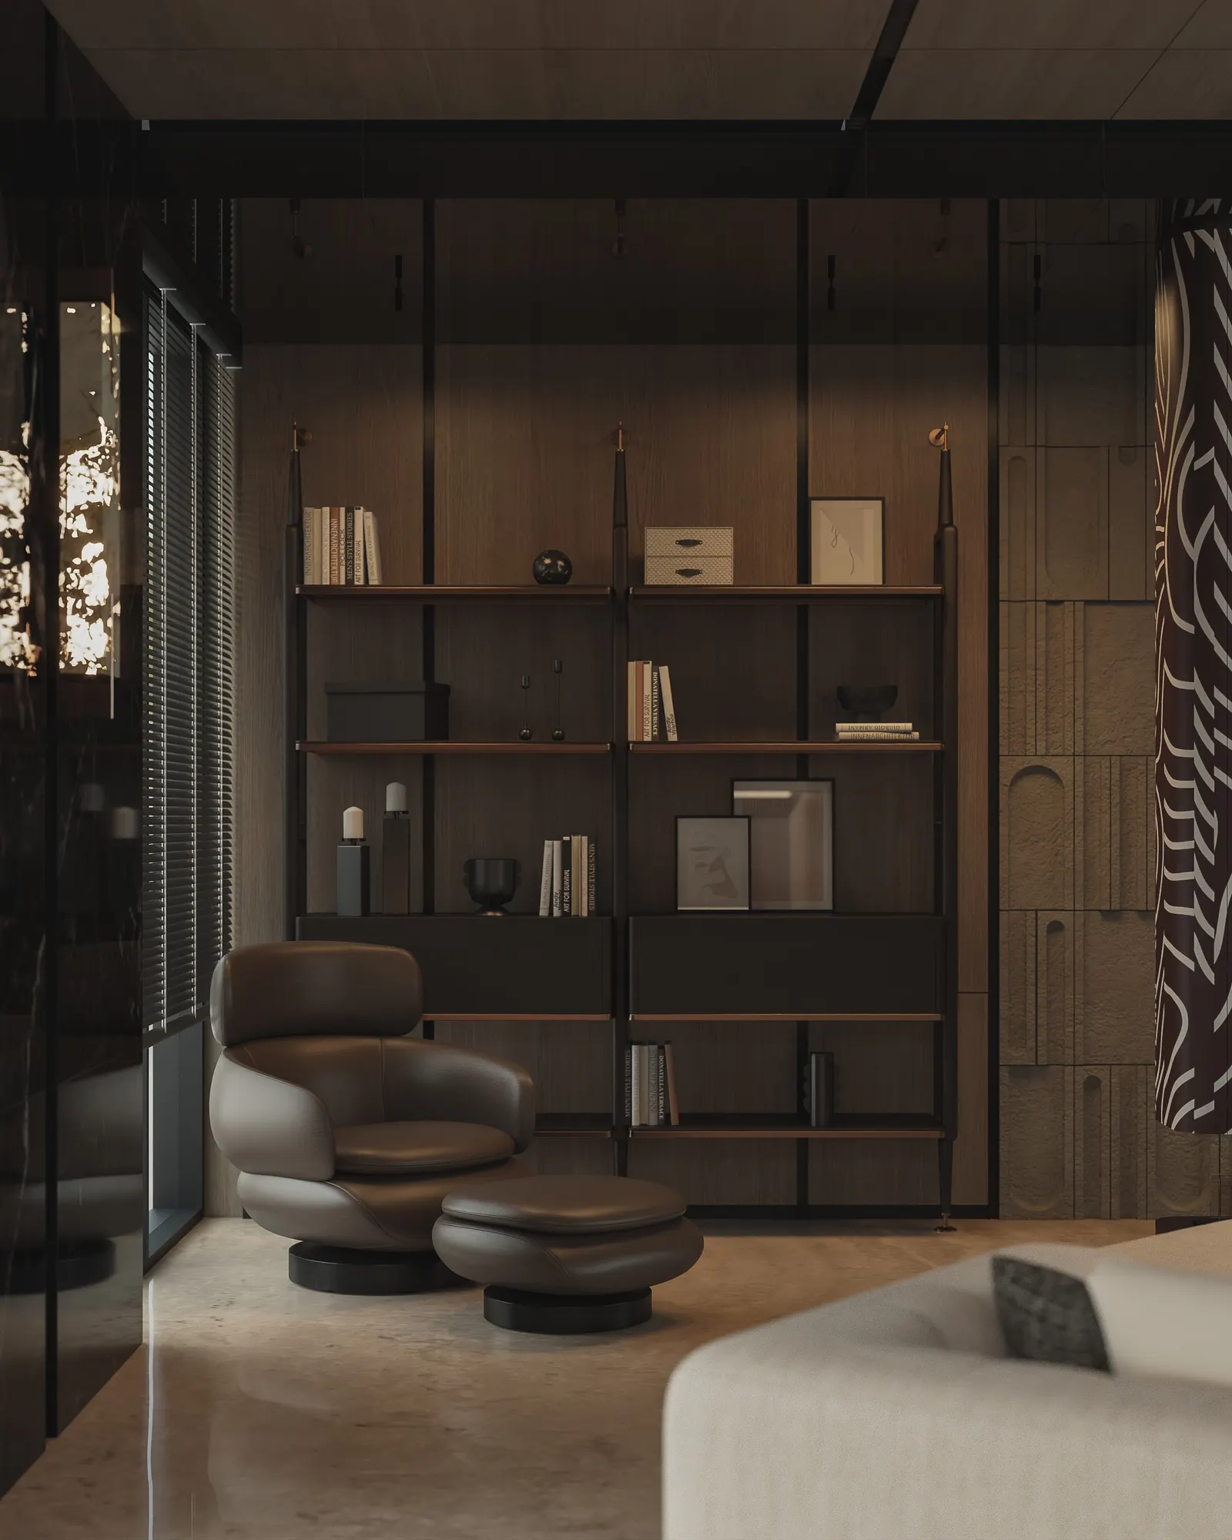
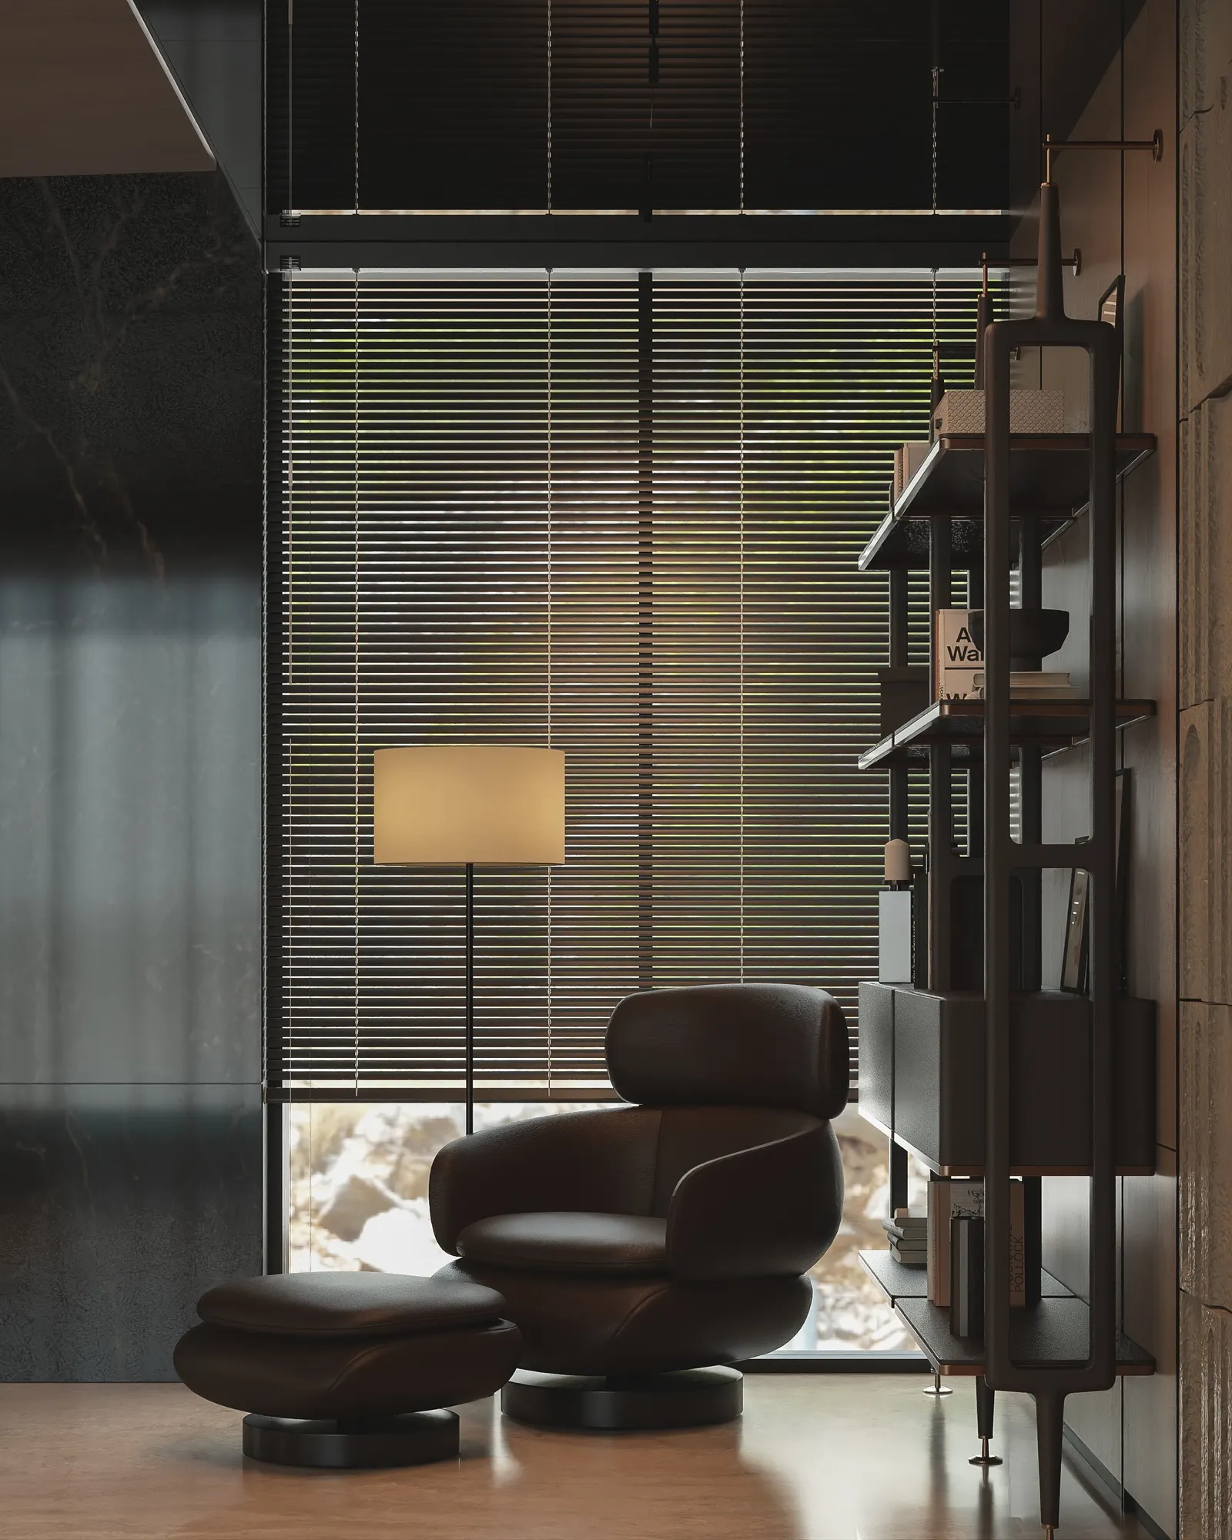
In one corner, a lounge chair beside the bookshelves makes a reading nook of its own.
Master bedroom
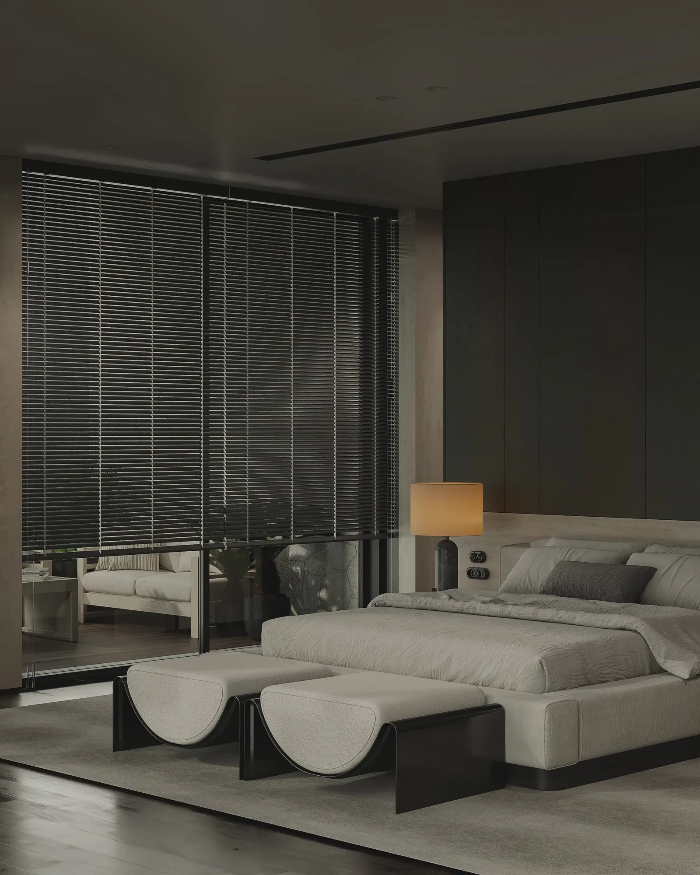
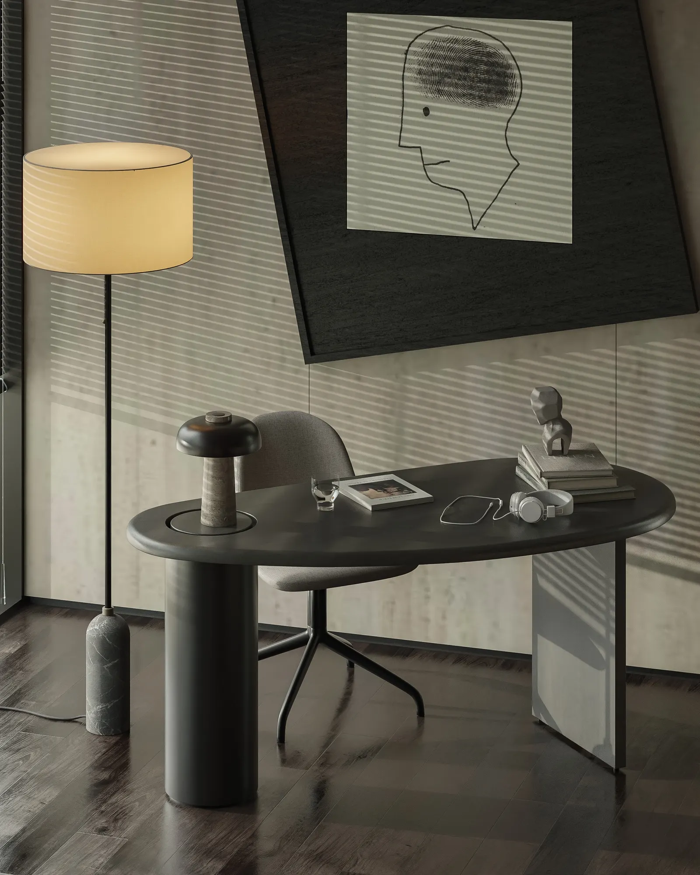
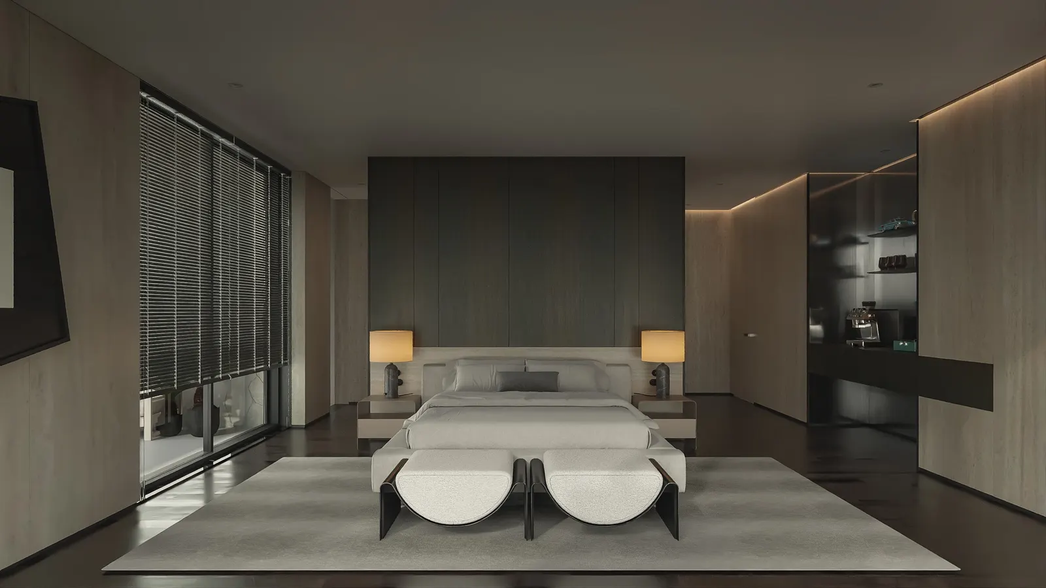
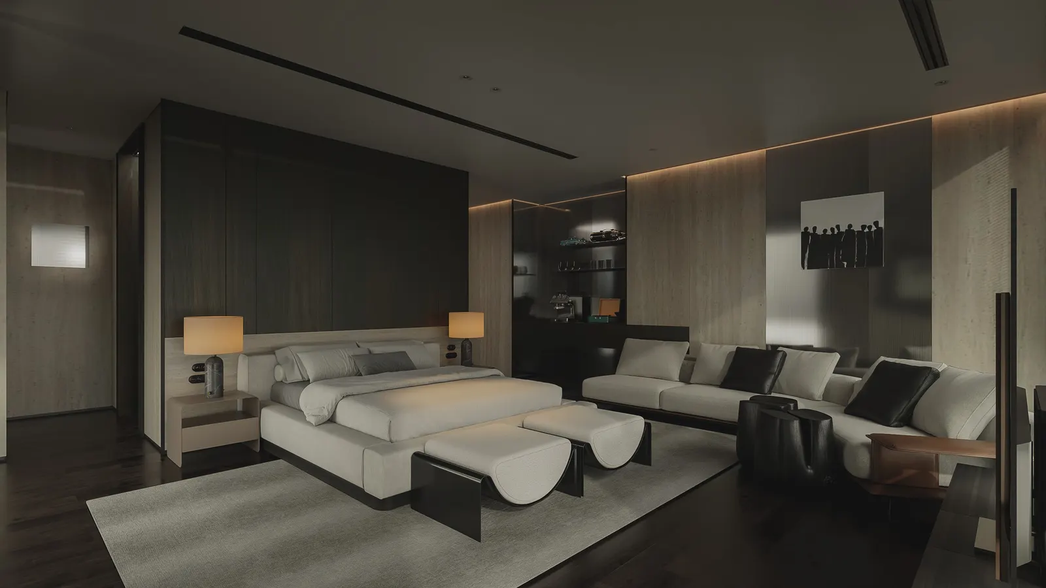
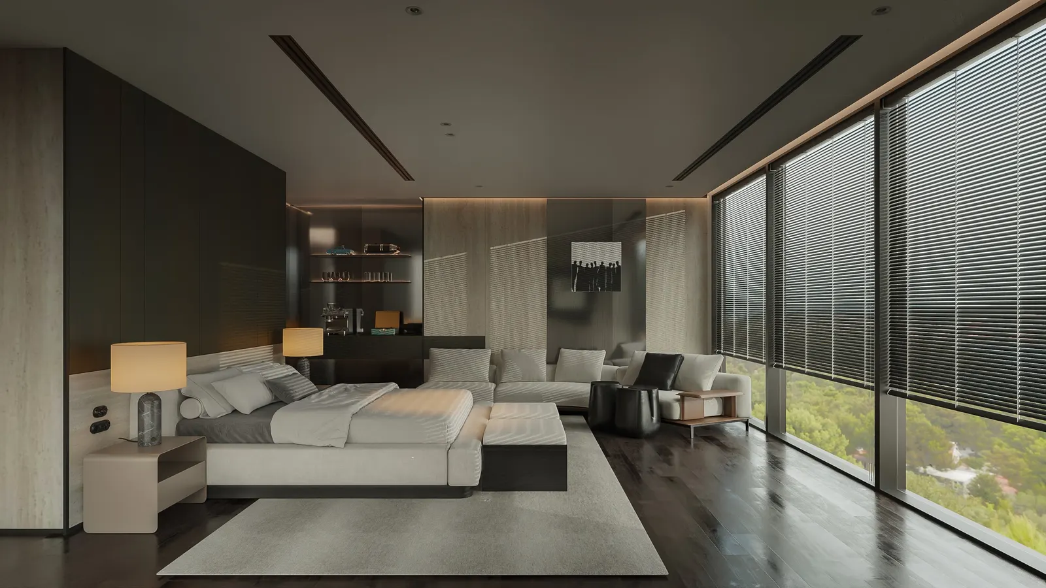
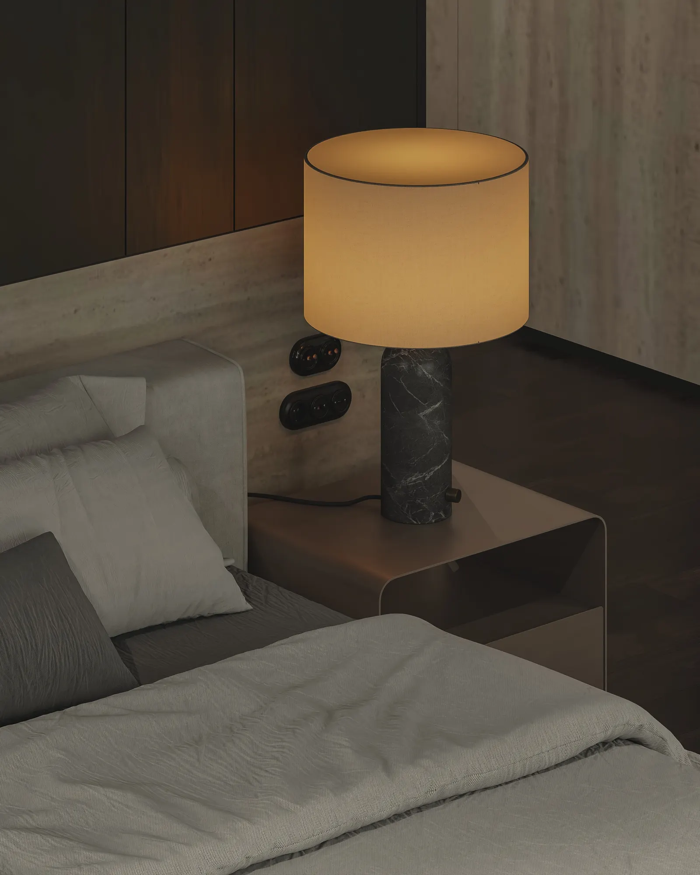
The bedroom opens on two glazed sides behind slatted blinds that filter daylight into soft bands. A dark timber headboard wall contrasts with the pale bed and sofa; a small desk and a seating area sit near the windows.
Master bathroom
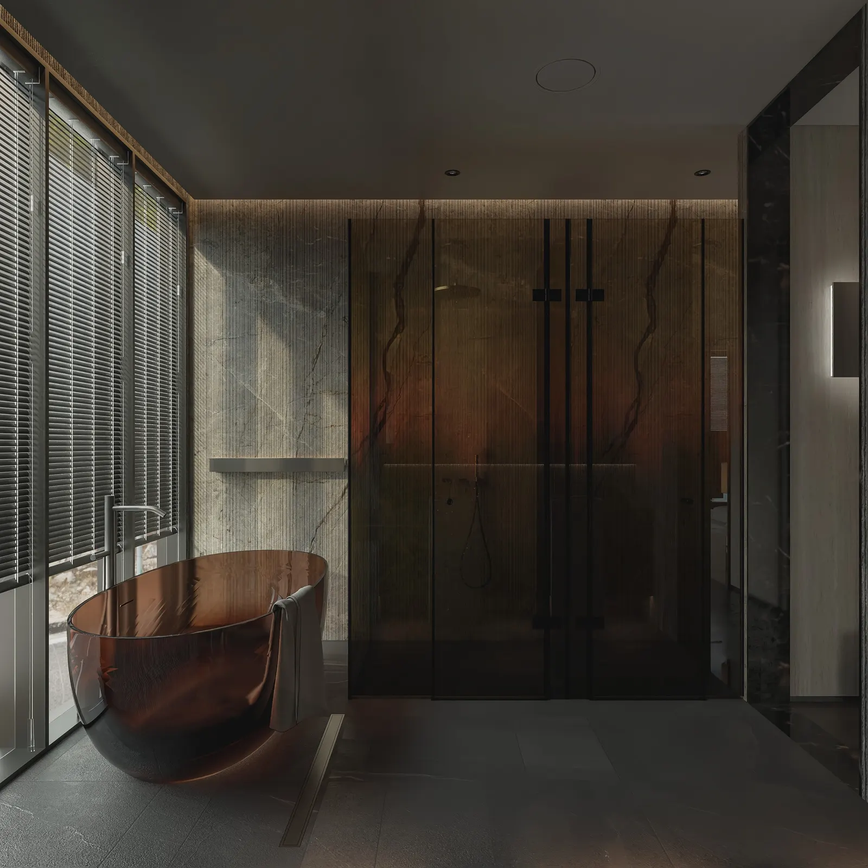
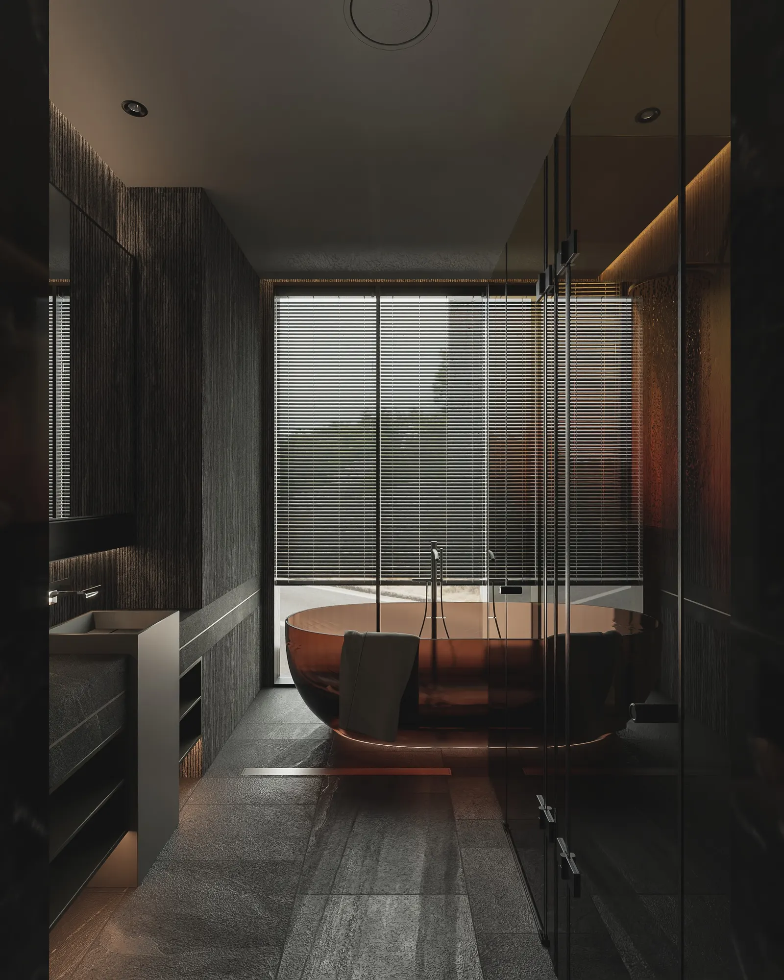
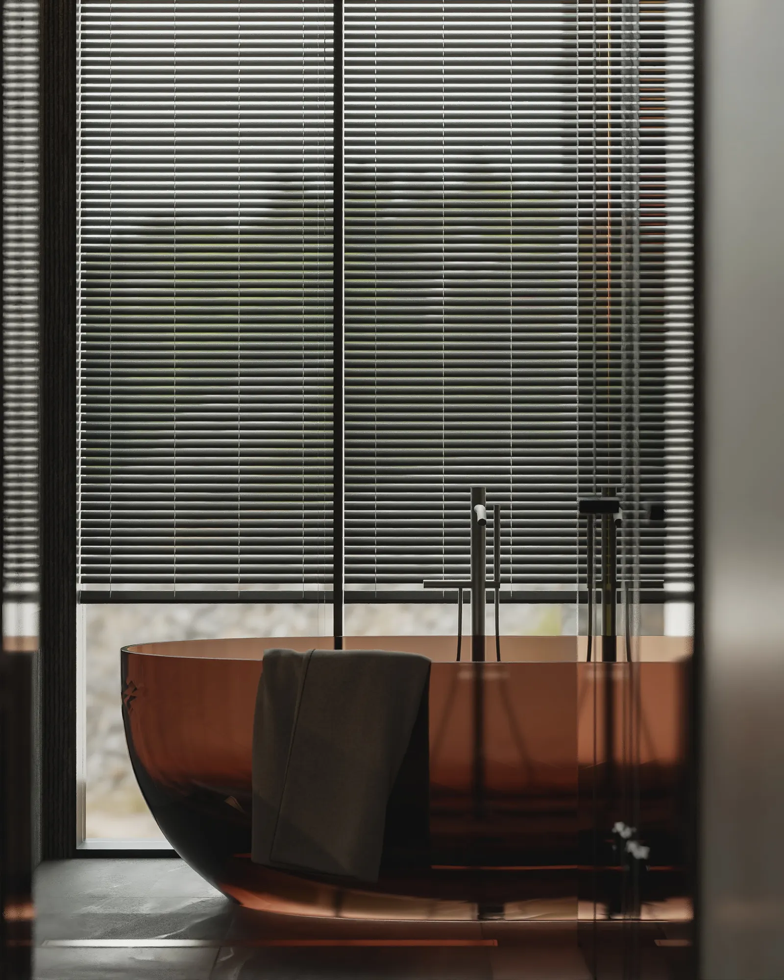
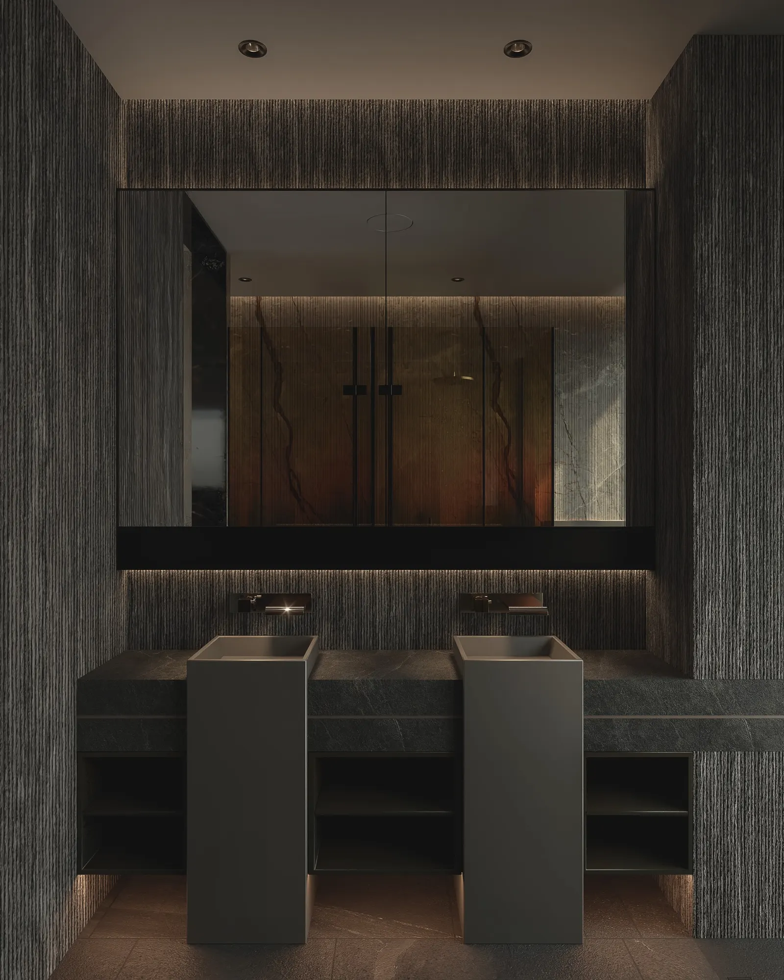
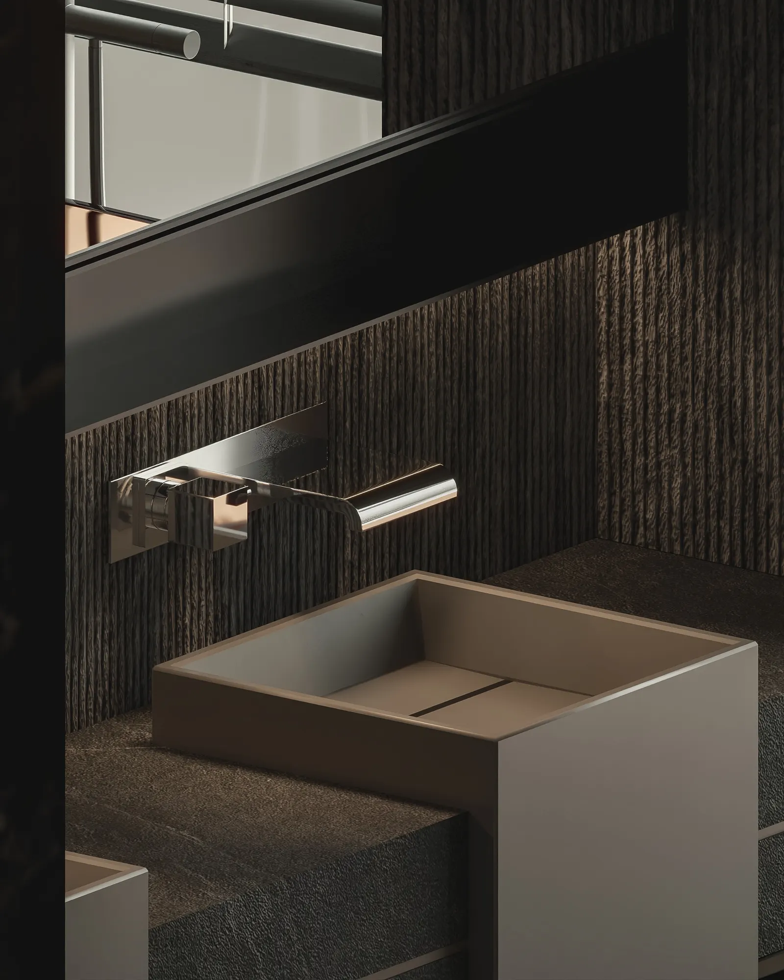
An amber-toned bathtub set against the glazing is the focal point of the bathroom. Dark stone, twin basins and indirect light keep the room deep and discreet.
Work space
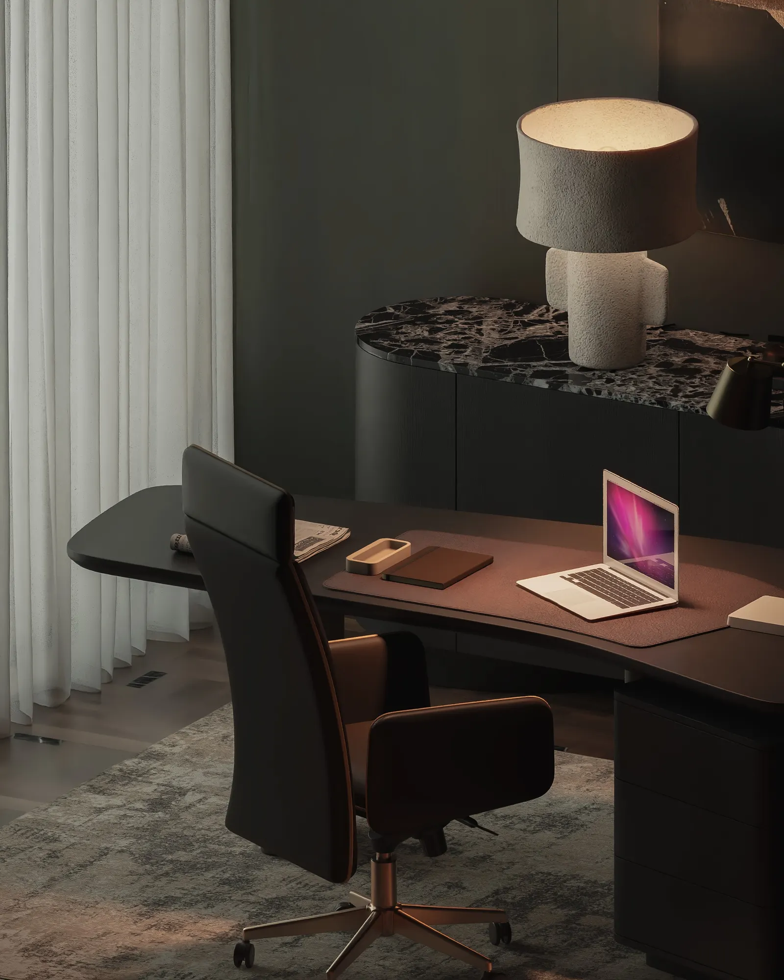
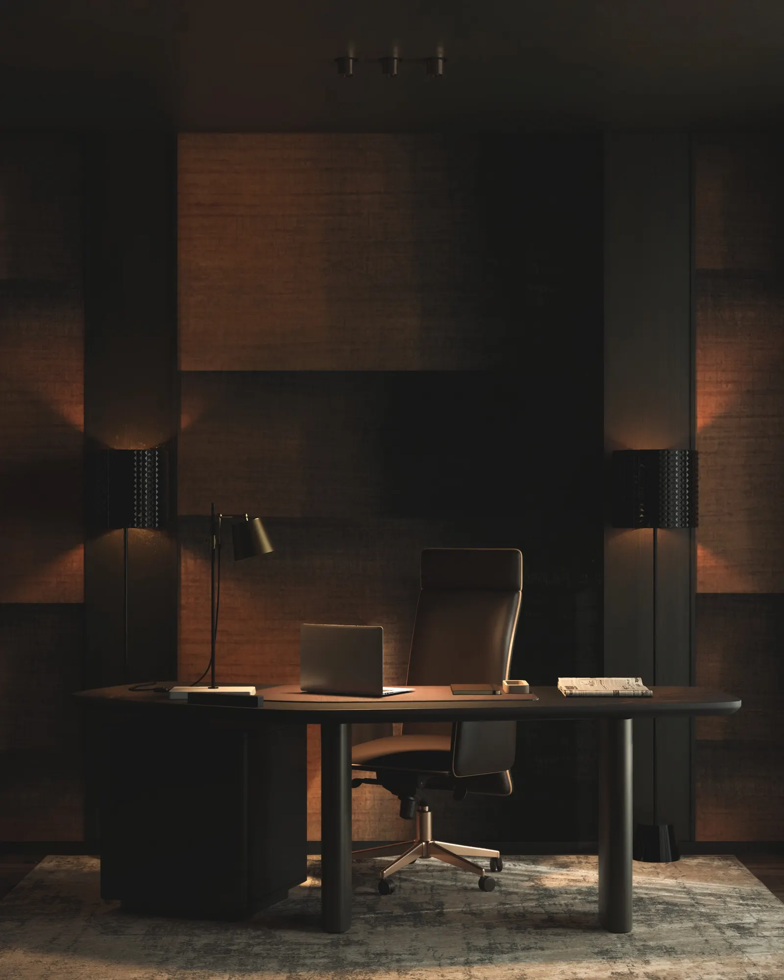
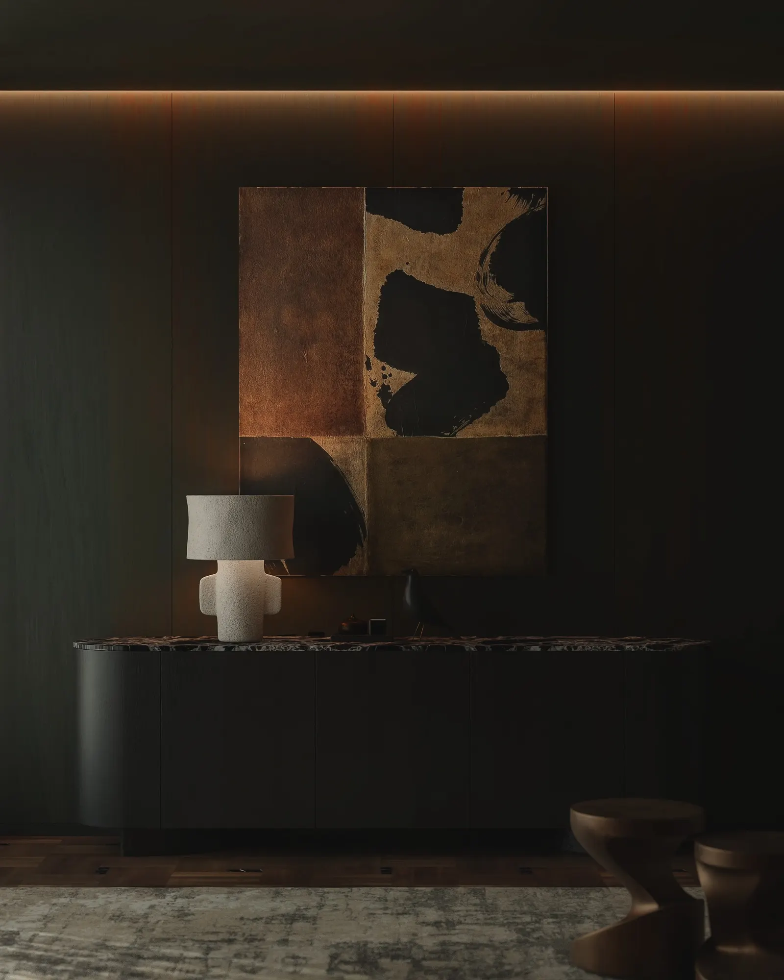
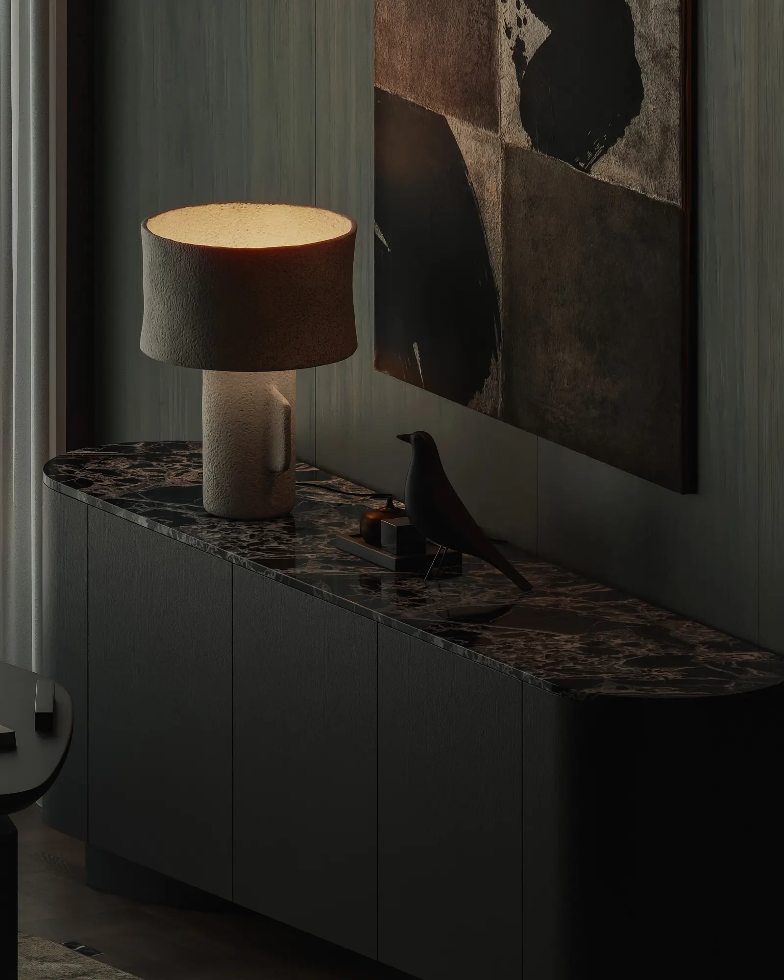
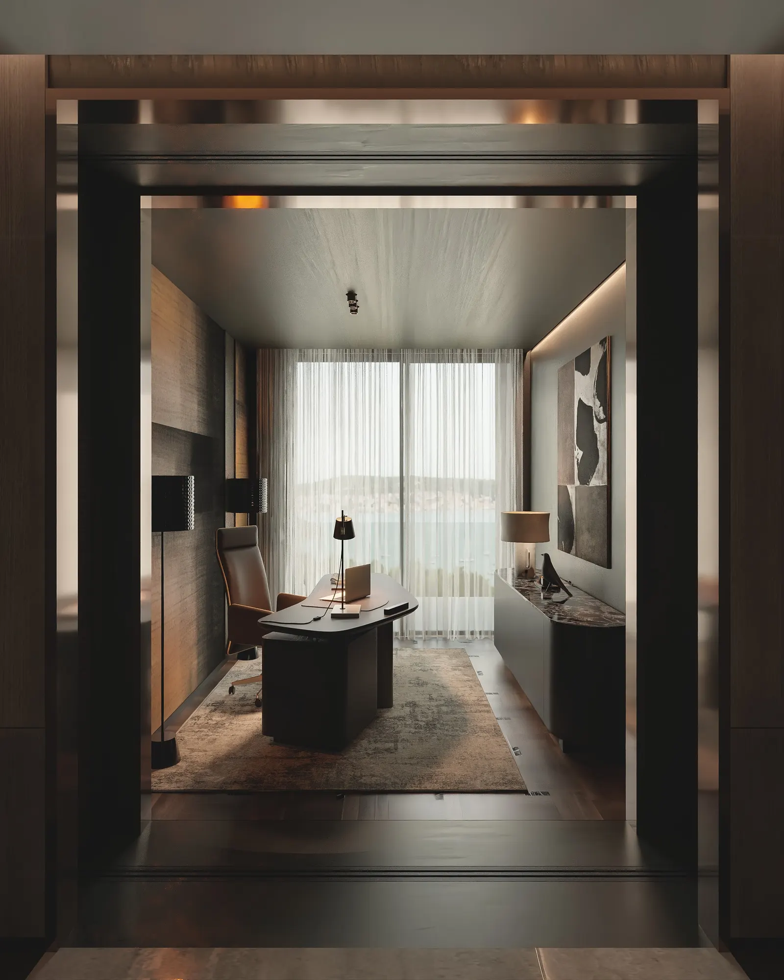
The work space is finished in a deep moss green, with a curved desk, a stone-topped sideboard and an abstract painting as its backdrop.
Related projects
Begin
What story will your home tell?
The first consultation is free of charge.
Start a project