Projects
Lam Apartment
Pale timber and one vivid painting on a neutral ground.
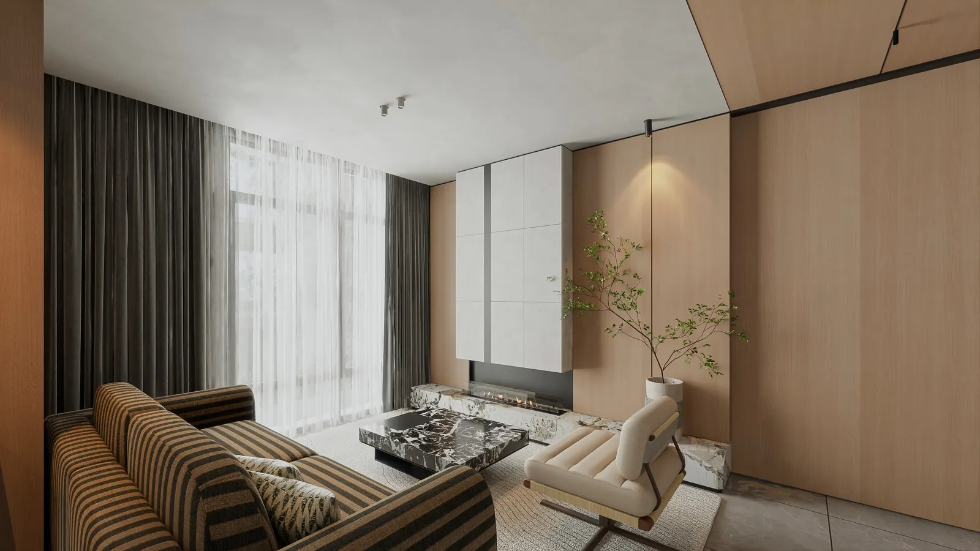
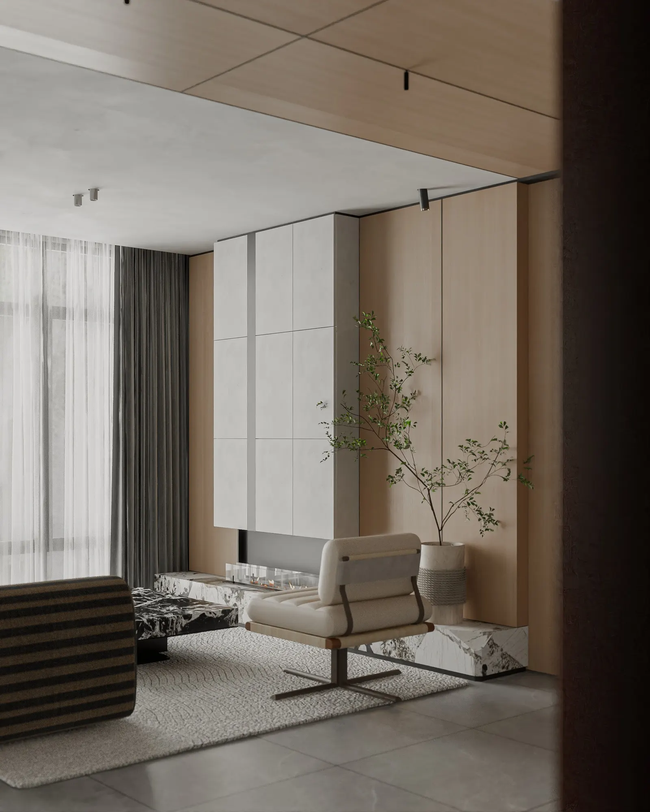
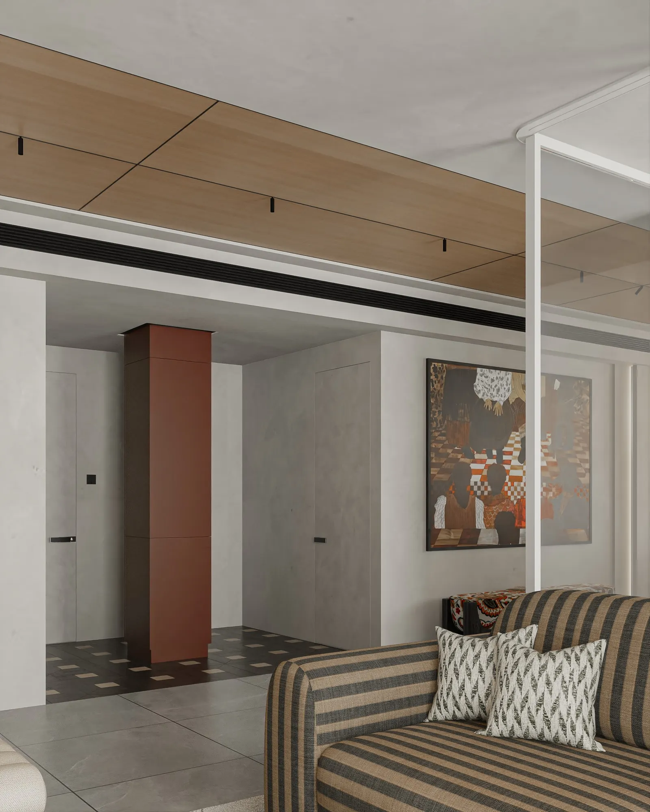
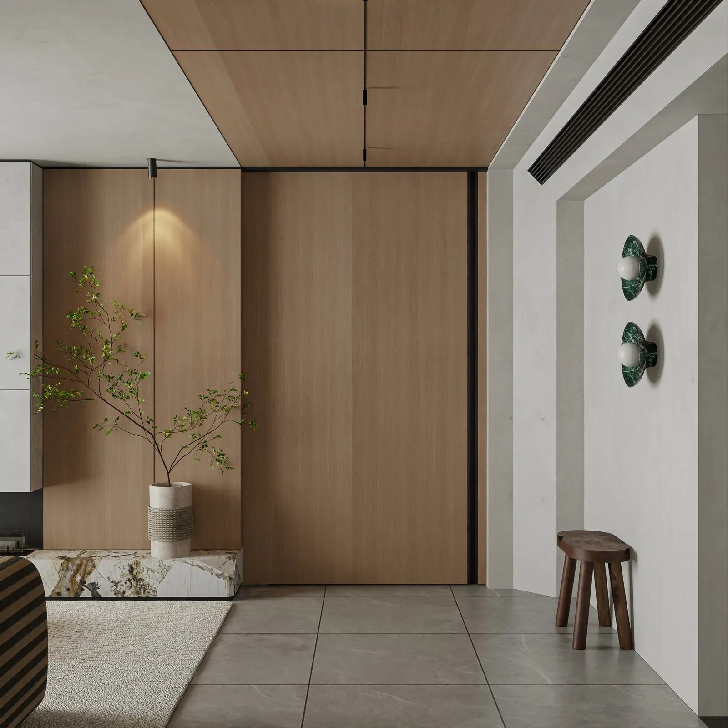
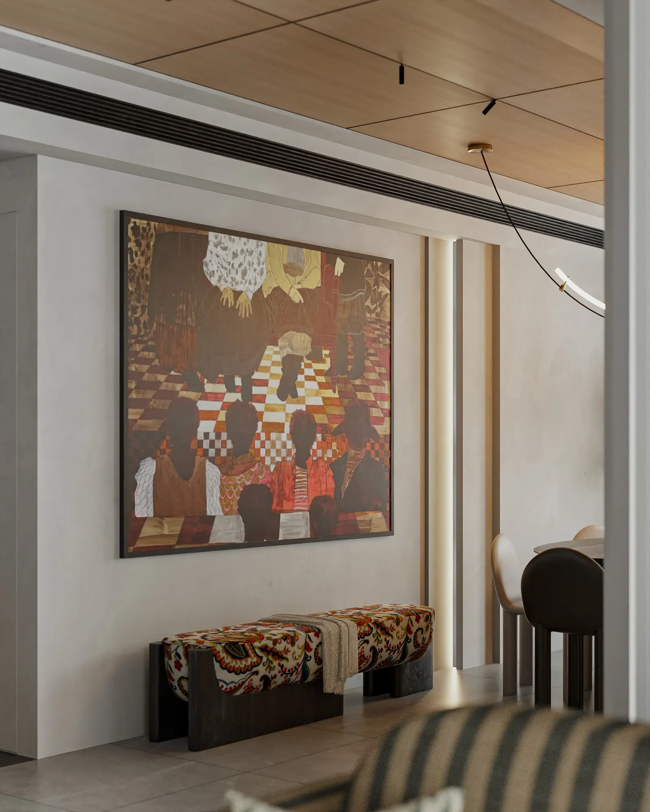
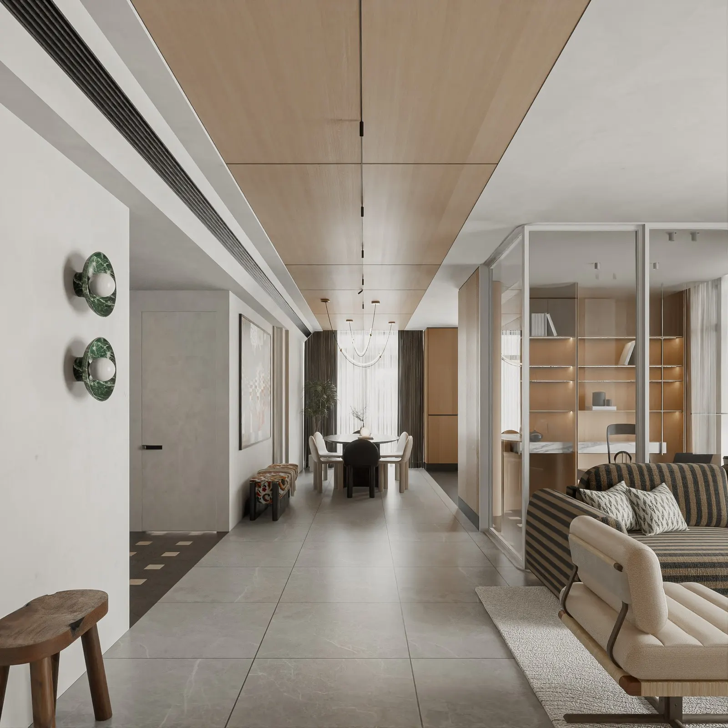
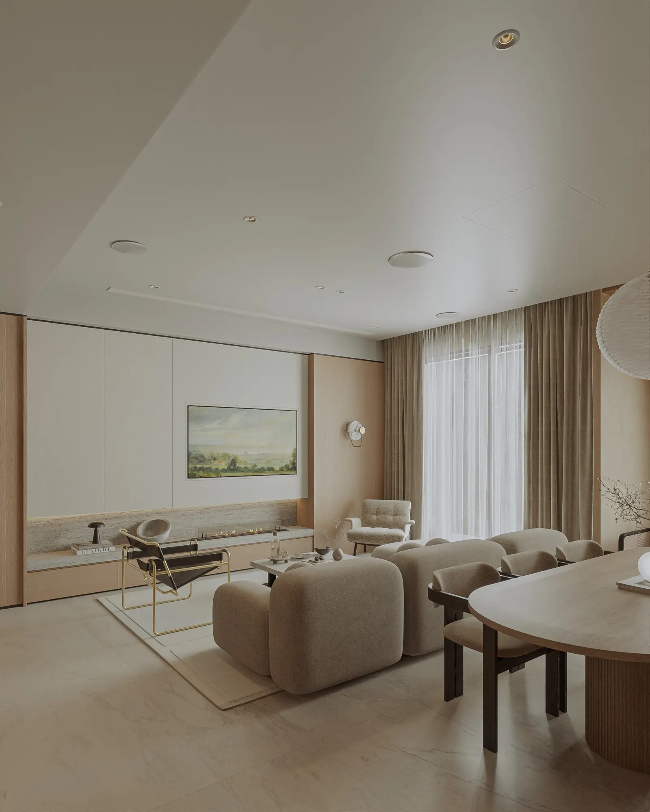
Lam Apartment is a 75 m² home in Ho Chi Minh City, with interiors designed by 1001Concept in 2024. The ground of the space is pale timber on the walls and ceiling, a grey floor and white wall planes; on it sit a few deliberate accents: a striped sofa, a coffee table in black-and-white veined stone and a colourful painting by the dining table.
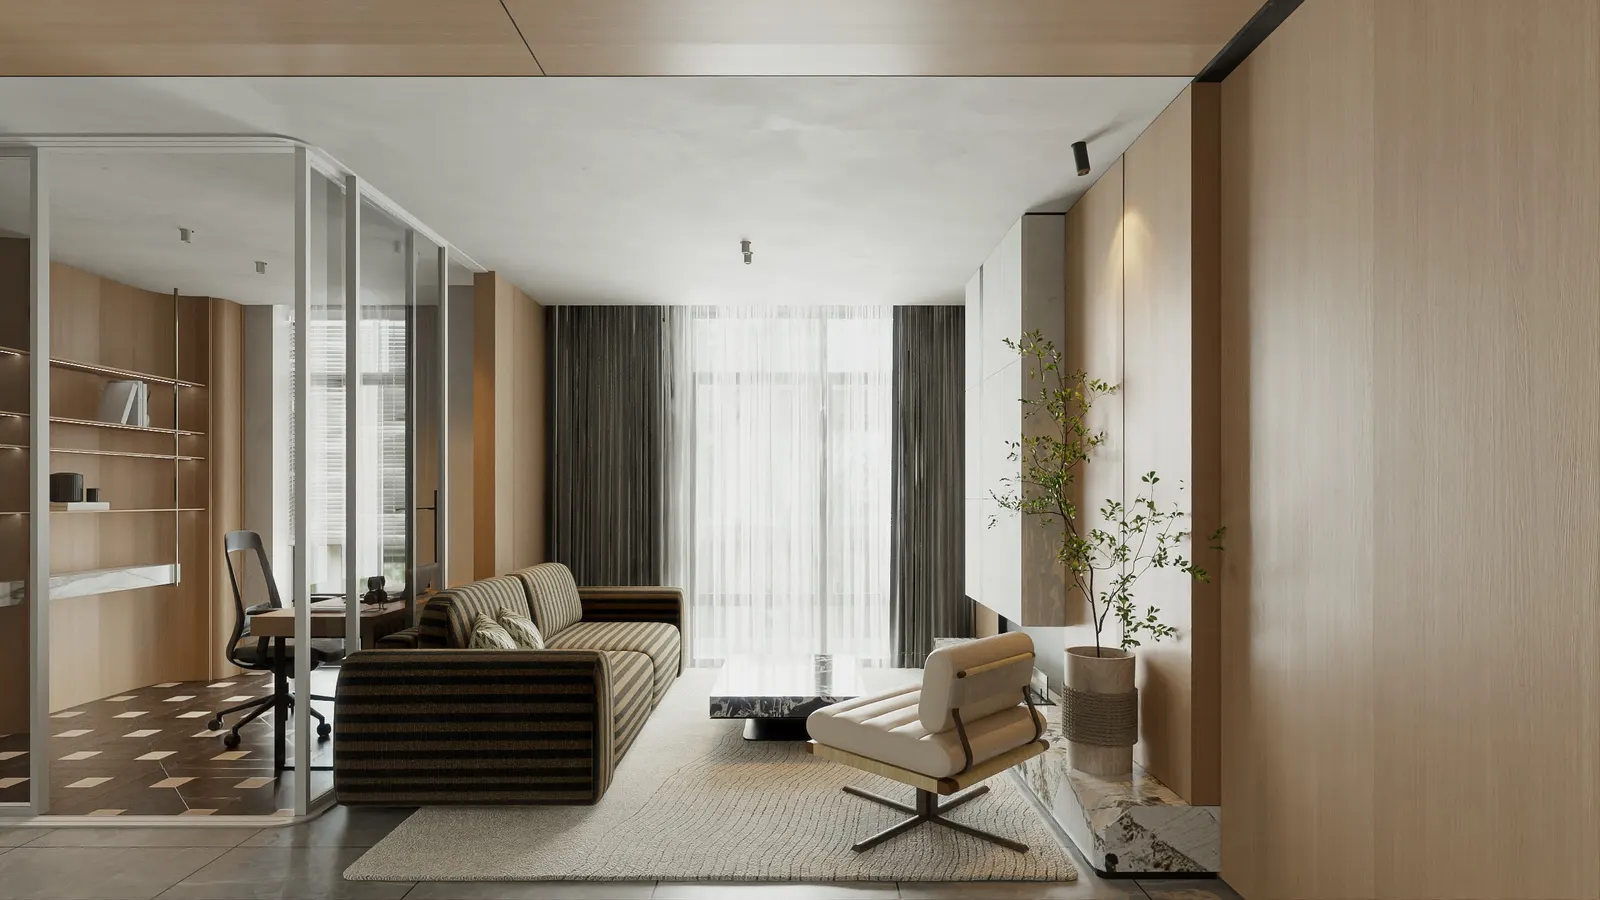
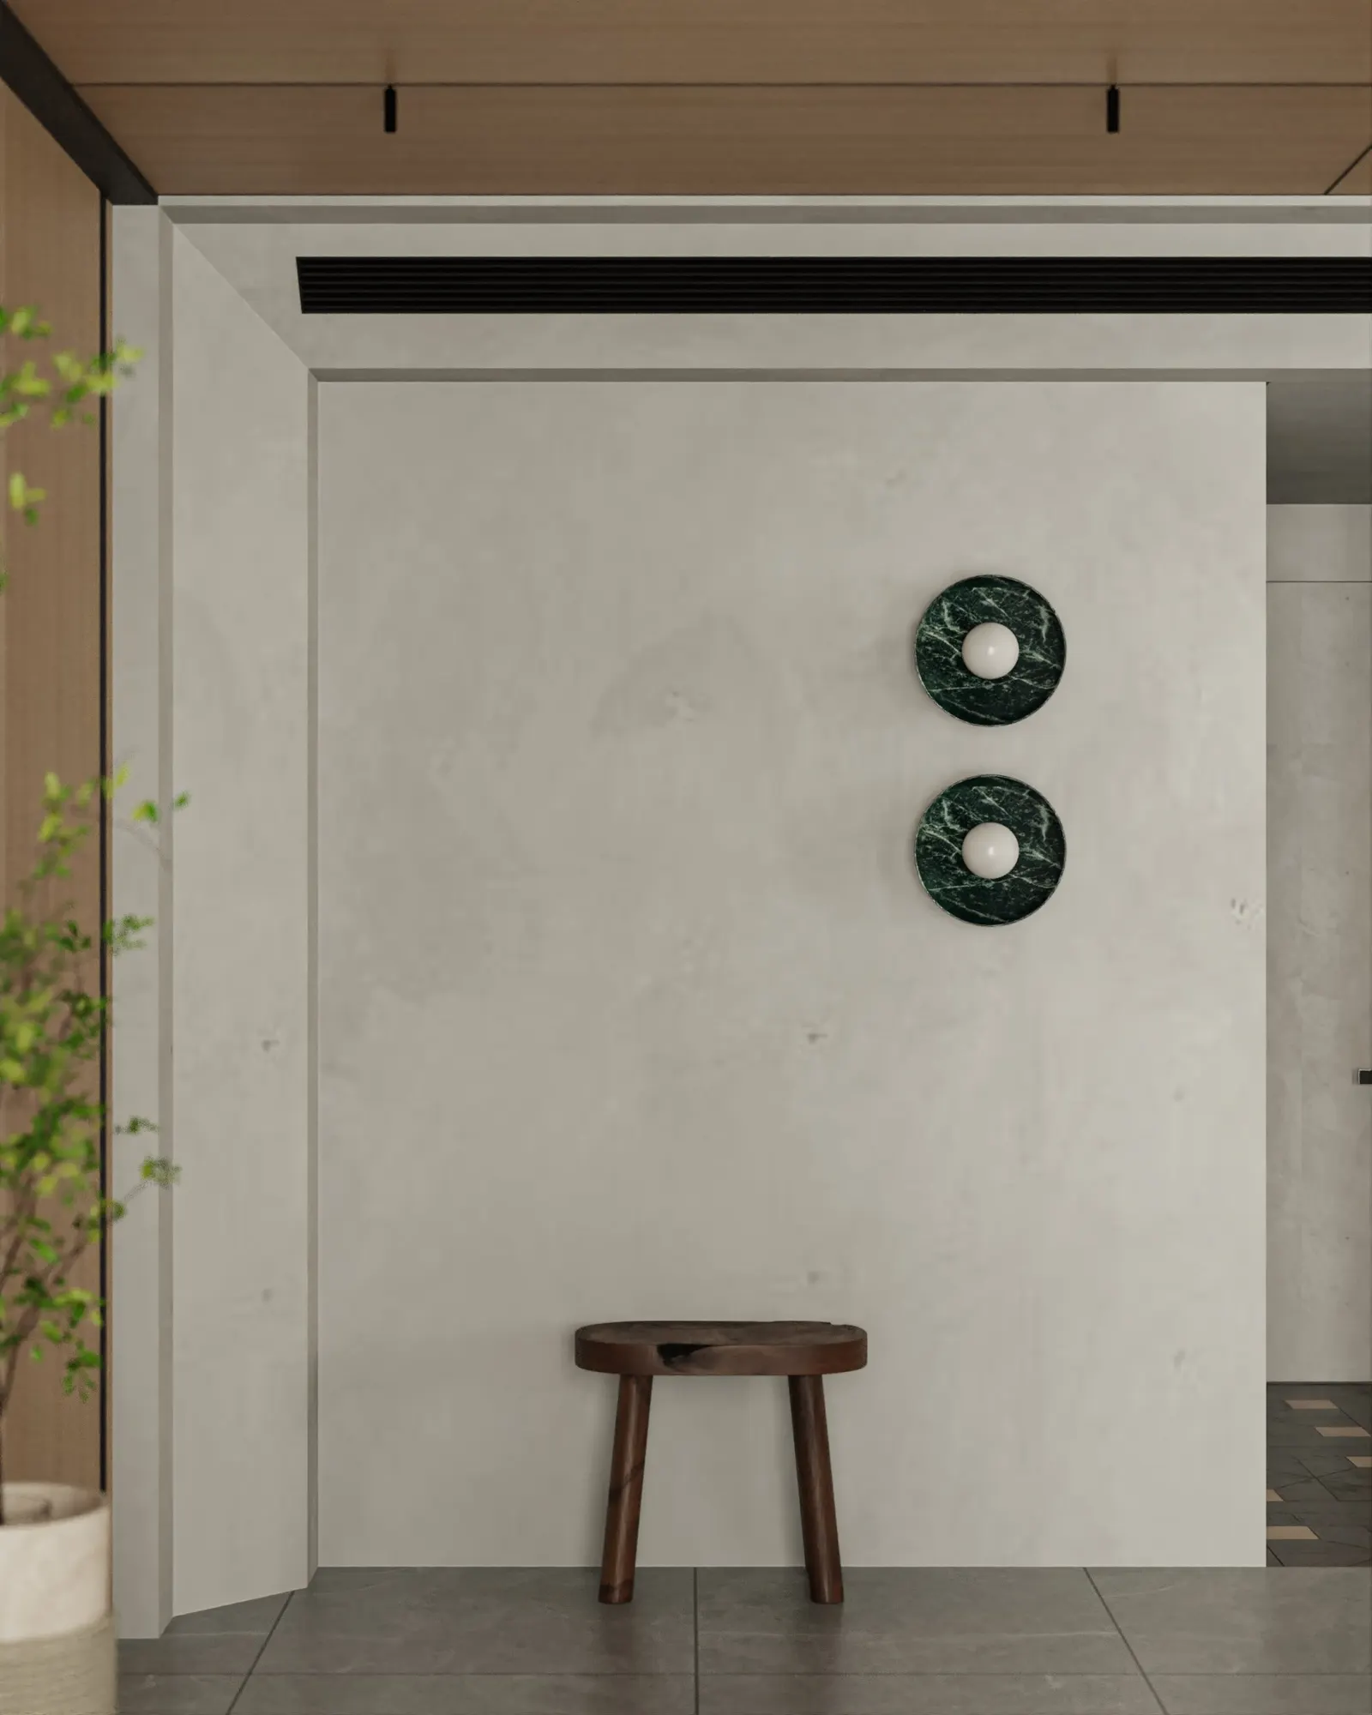
The living room, dining table, kitchen and a glass-walled work corner follow one another along the length of the apartment, beneath a single band of timber ceiling.
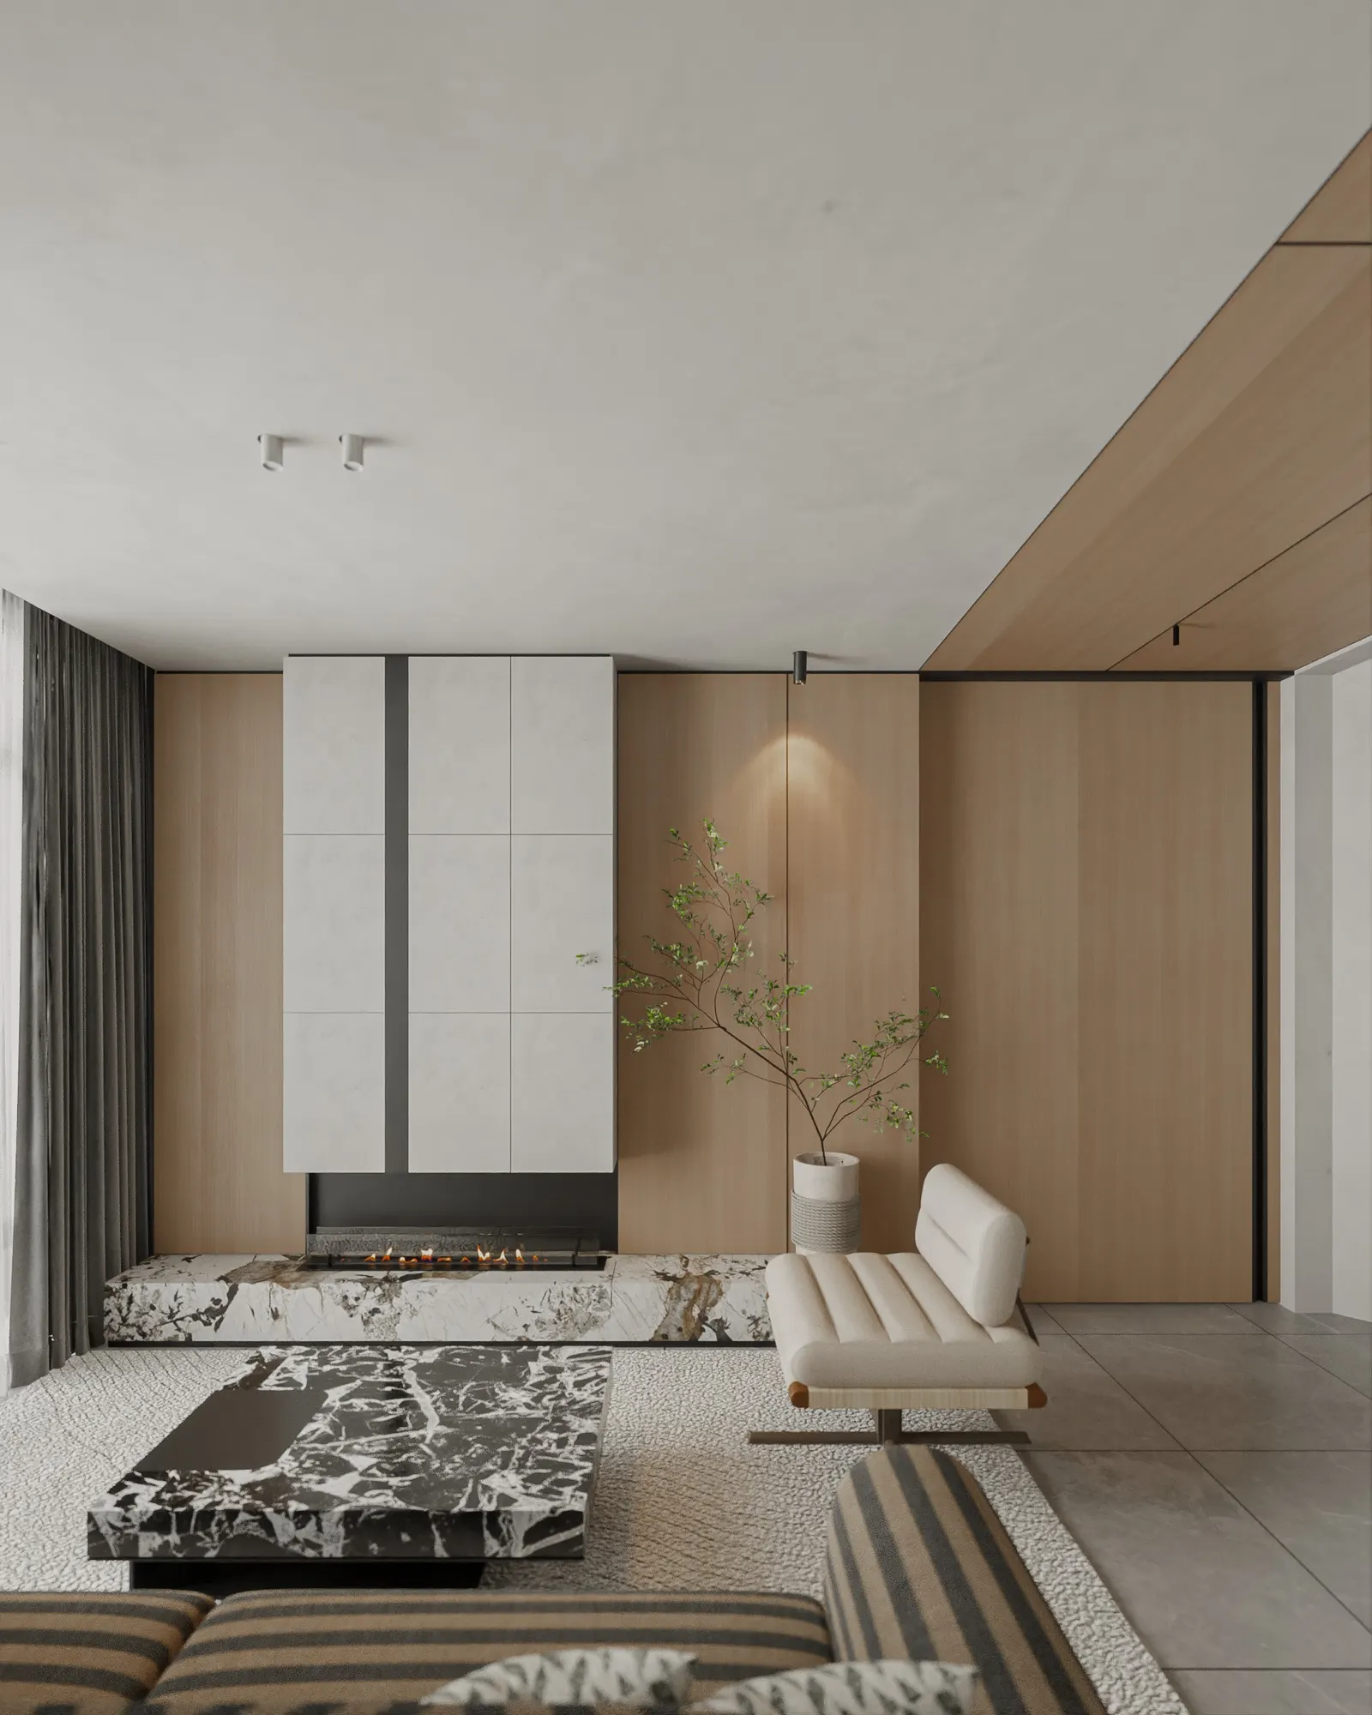
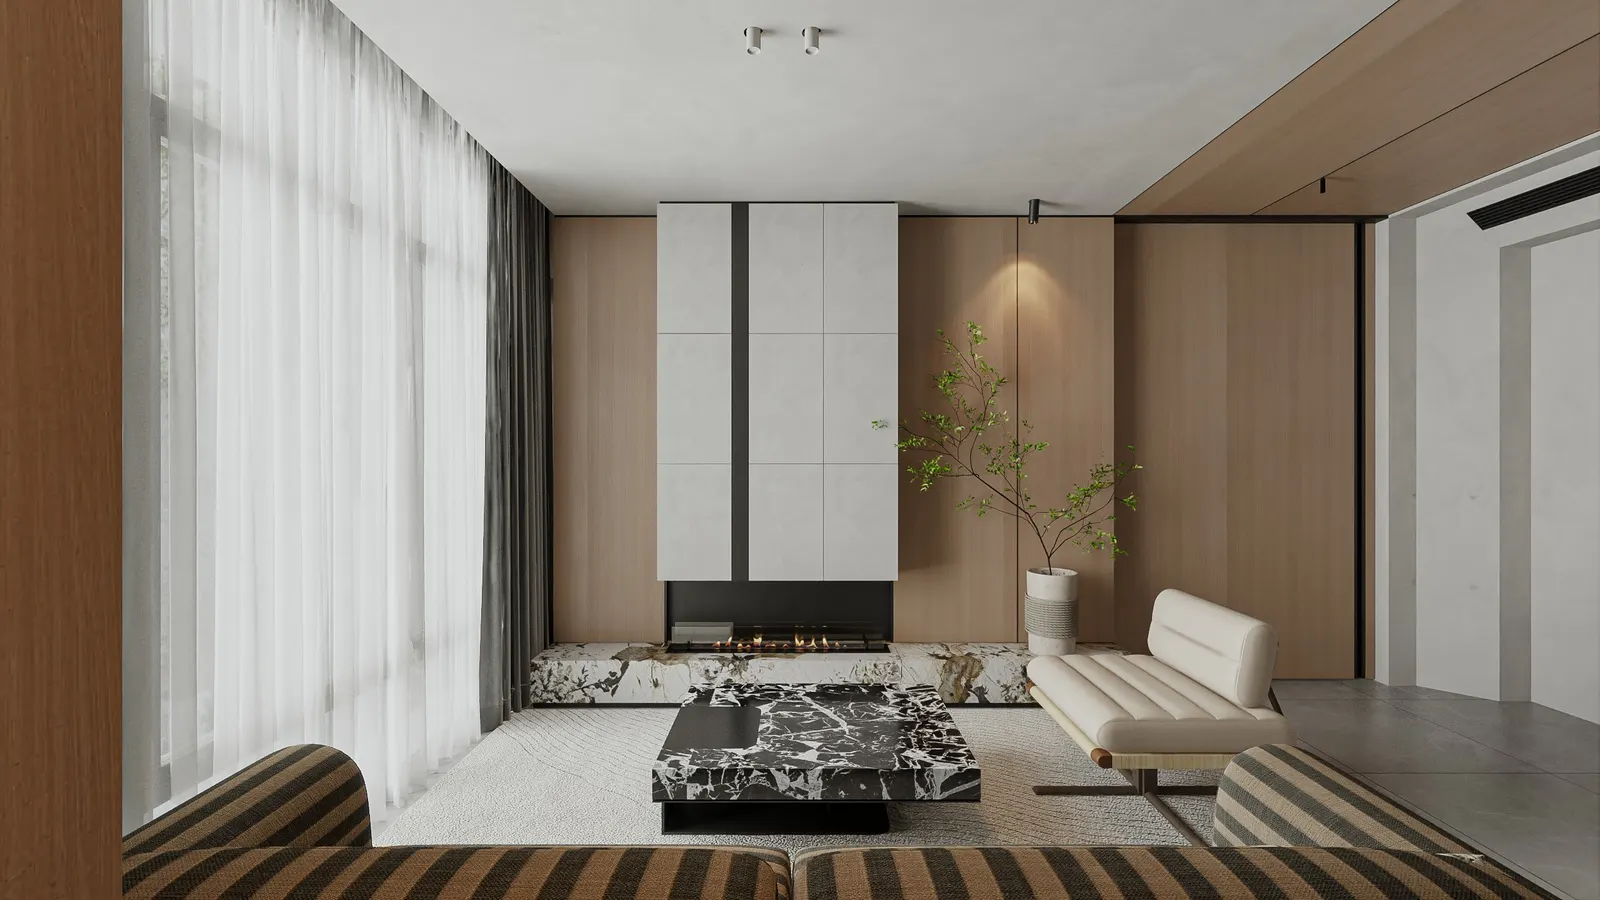
A neutral ground, with carefully chosen accents.
Living room
A striped sofa and a cream lounge chair face a television wall with a linear decorative fireplace; a coffee table in black-and-white veined stone sits on a pale rug.
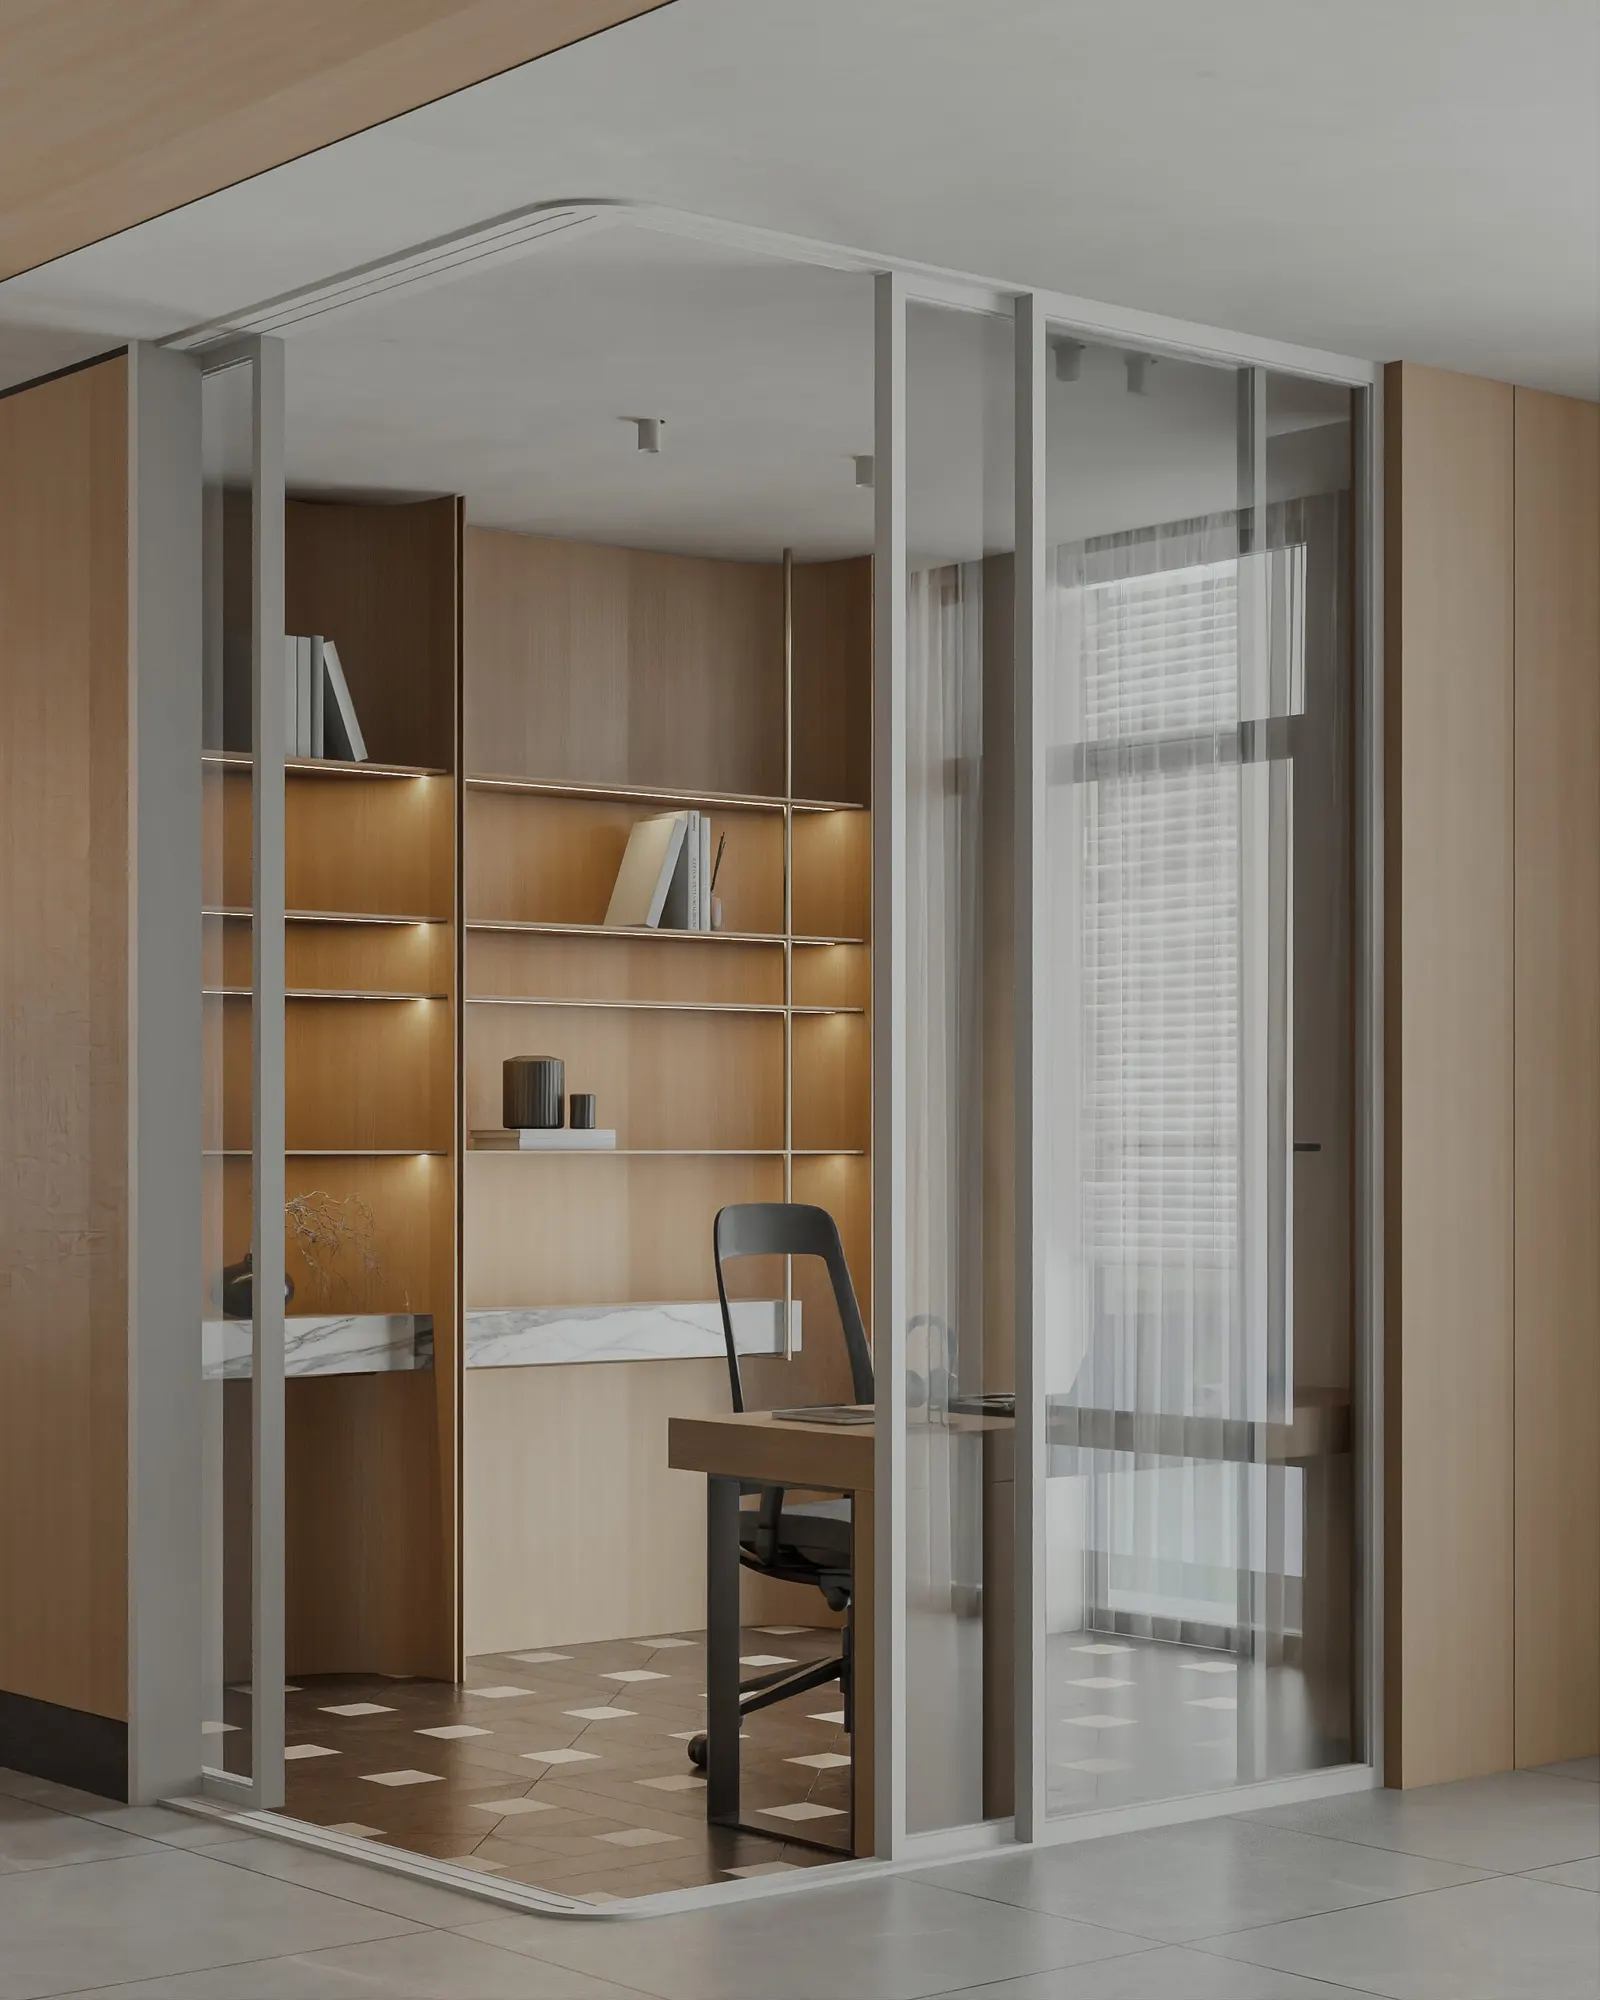
Beside the living room is a work corner enclosed by curved glass partitions, with backlit bookshelves.
Kitchen & Dining
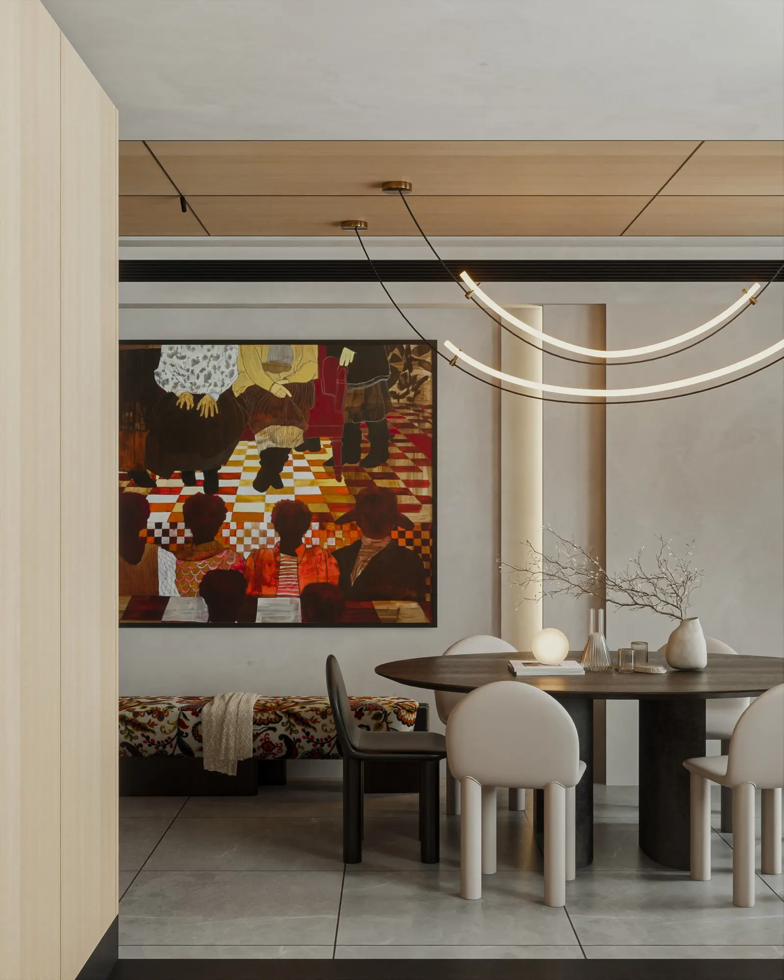
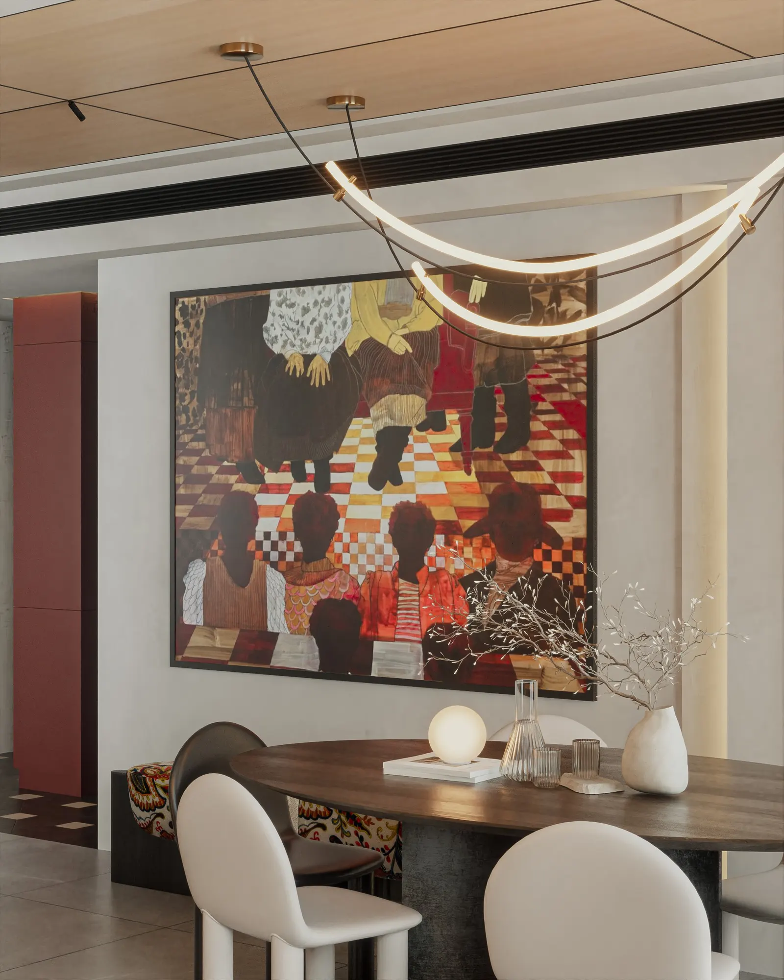
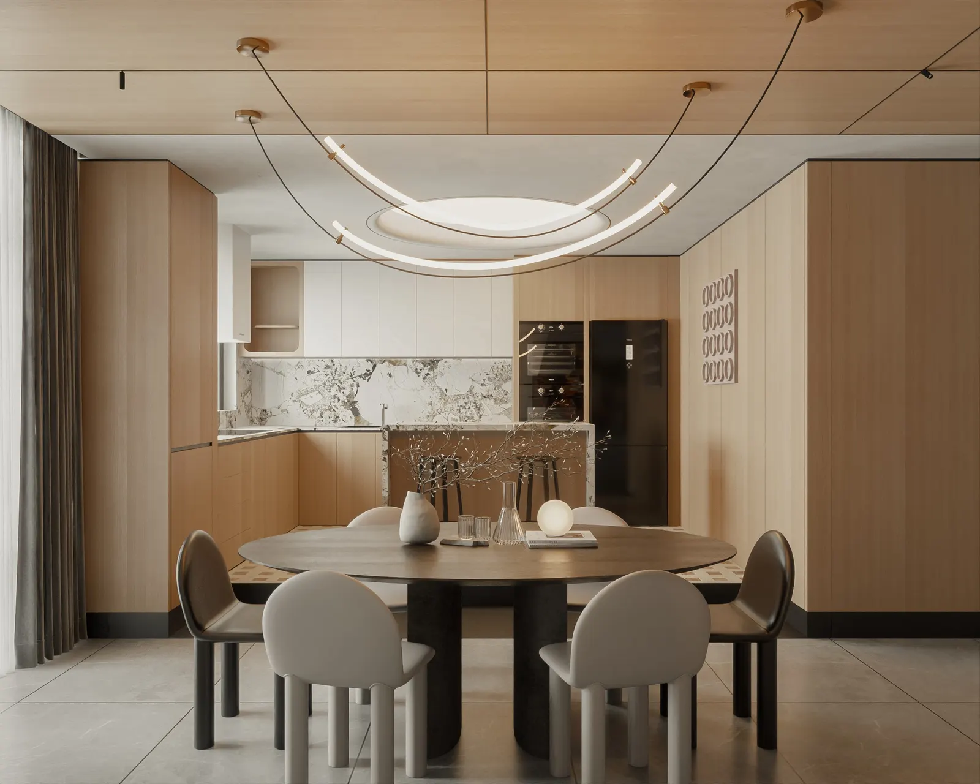
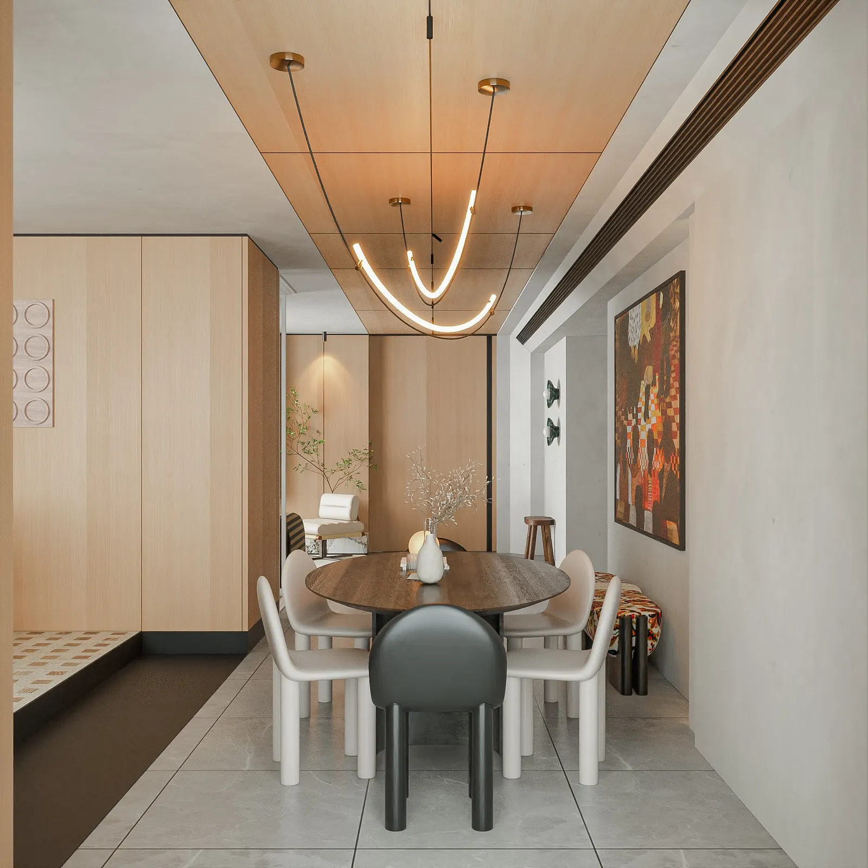
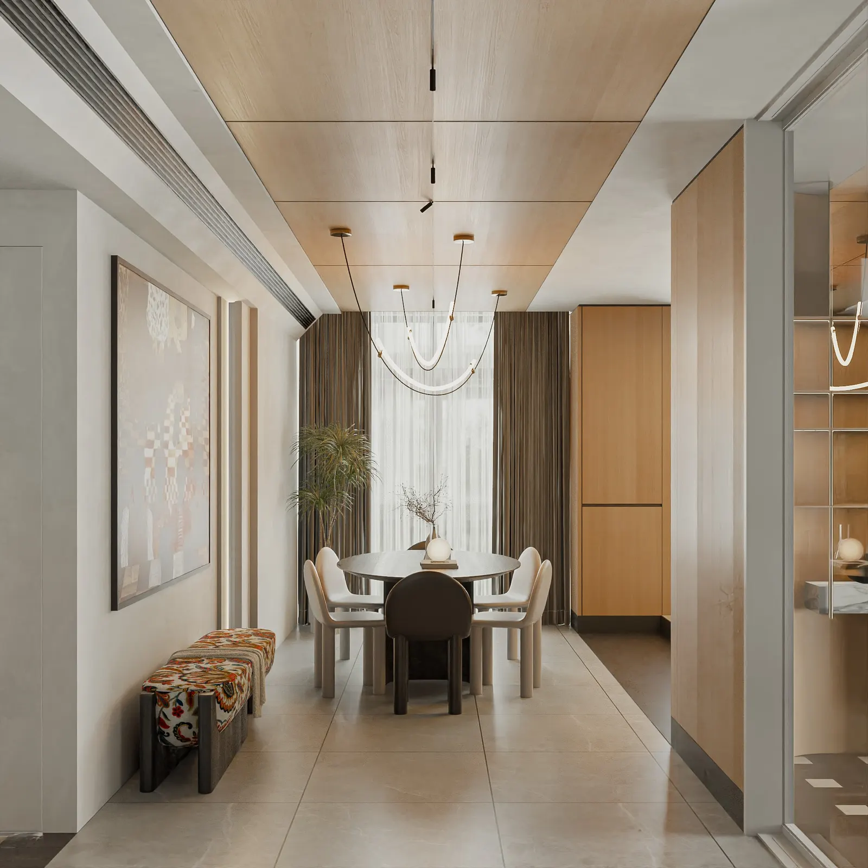
A round dining table sits beneath a curved pendant light, beside a large colourful painting and a long bench.
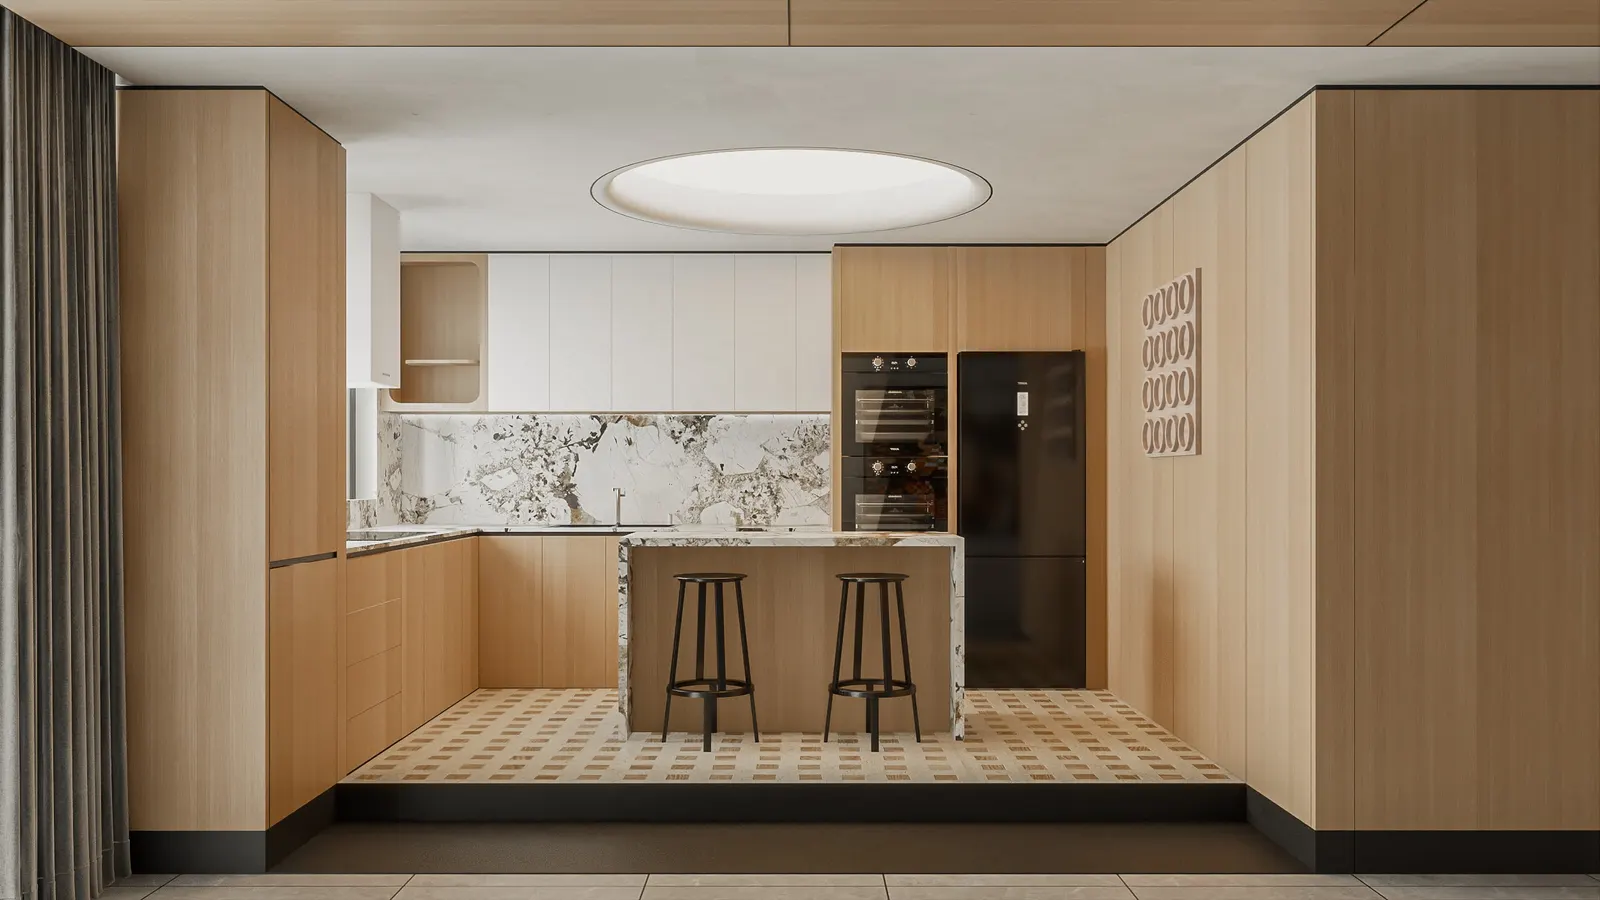
The U-shaped kitchen in pale timber stands on a platform of patterned tiles, with a small island and a round, softly lit ceiling recess above.
Bedroom
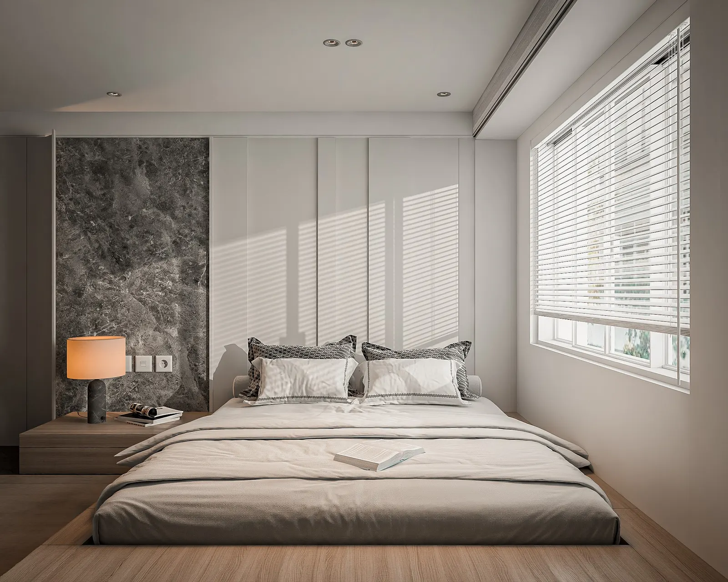
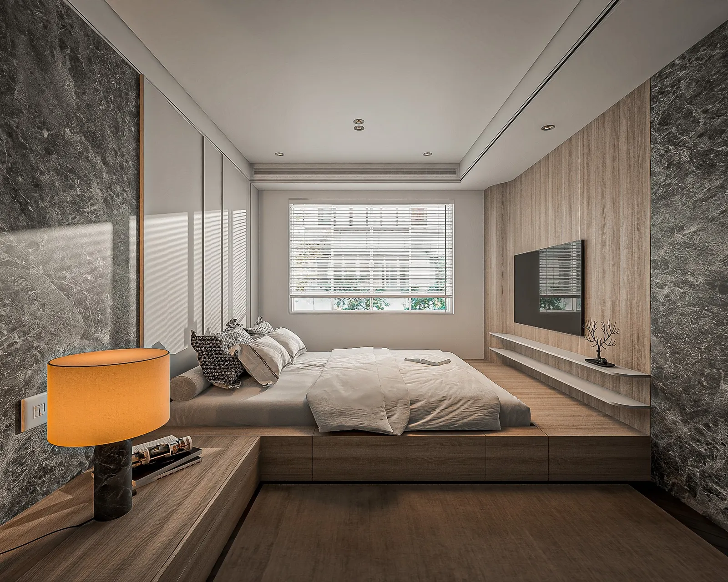
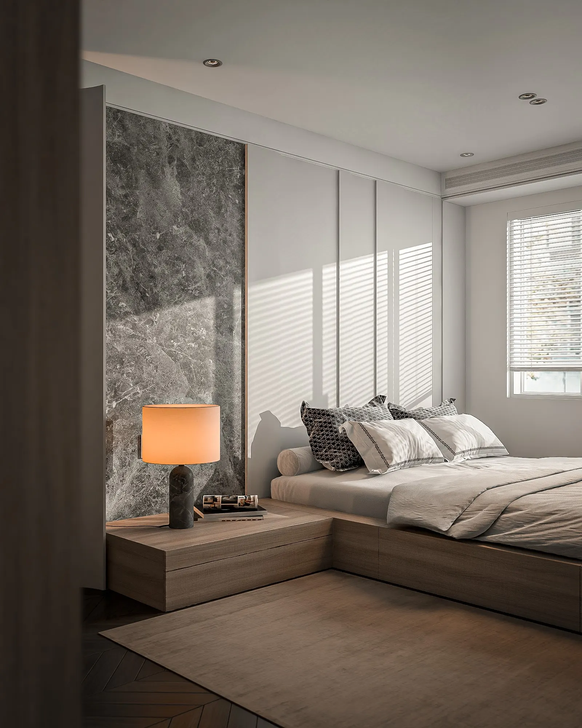
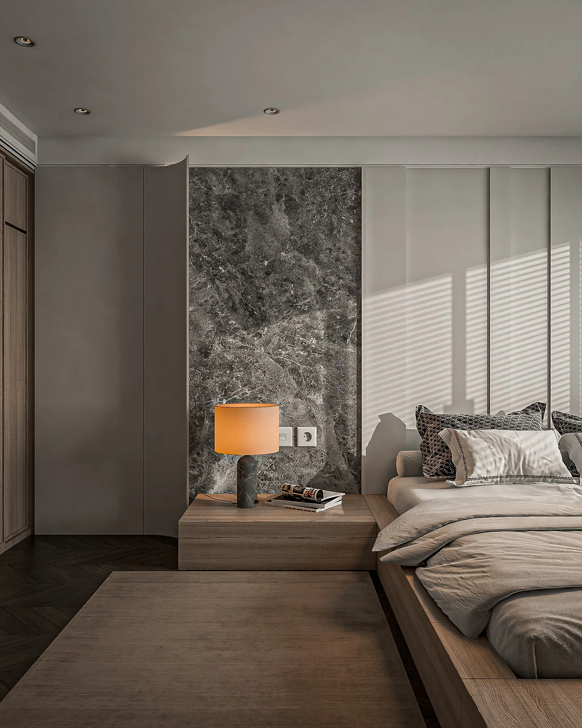
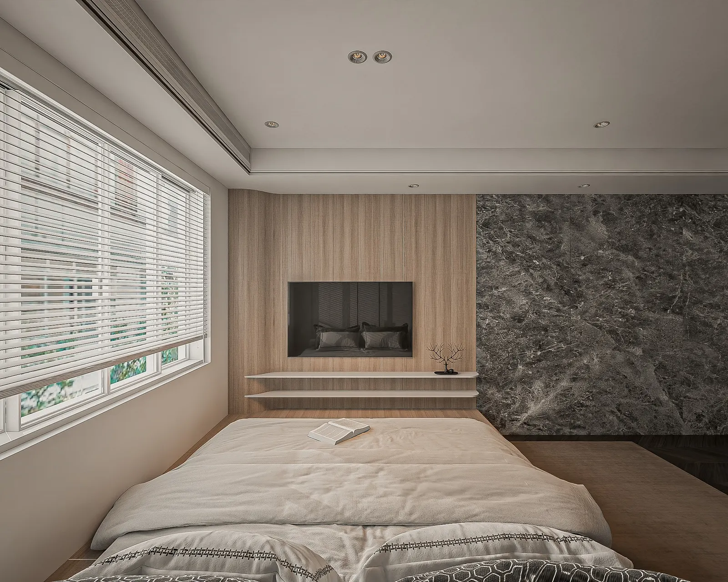
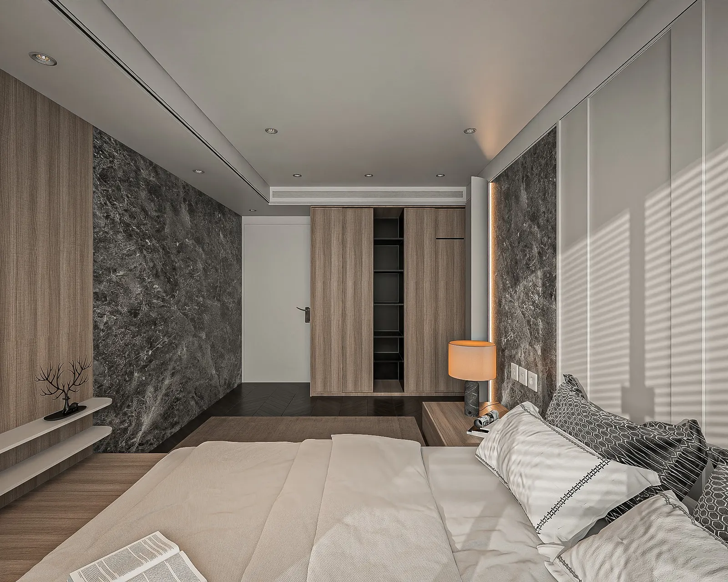
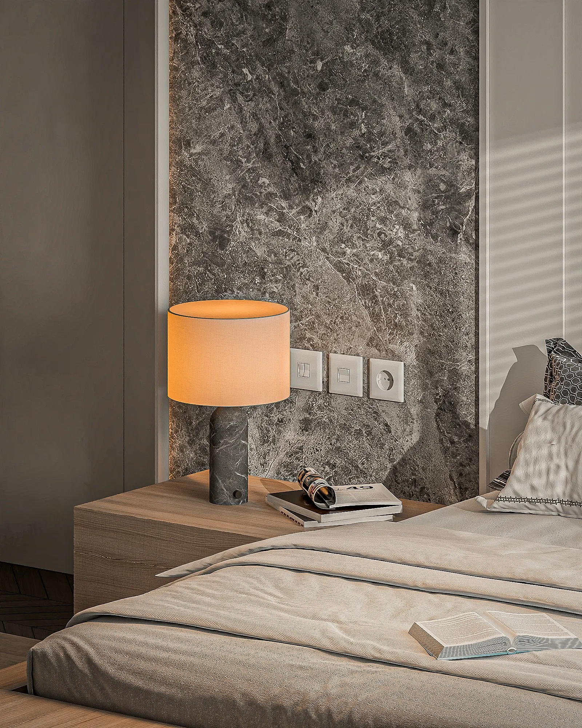
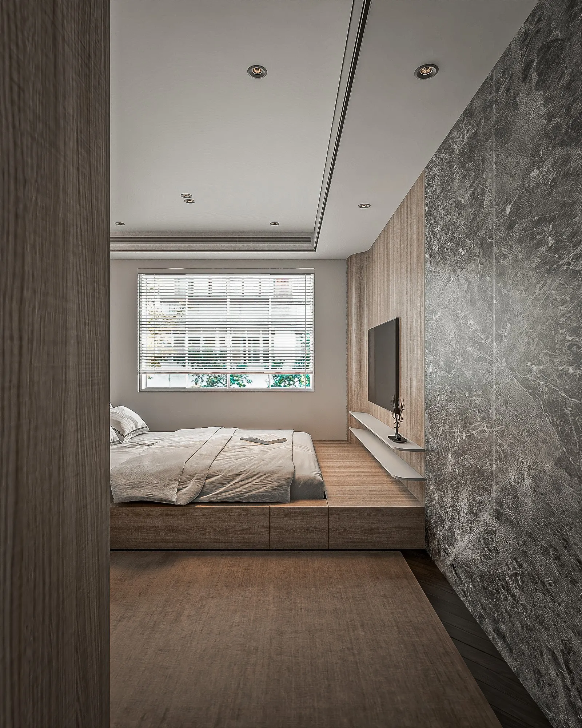
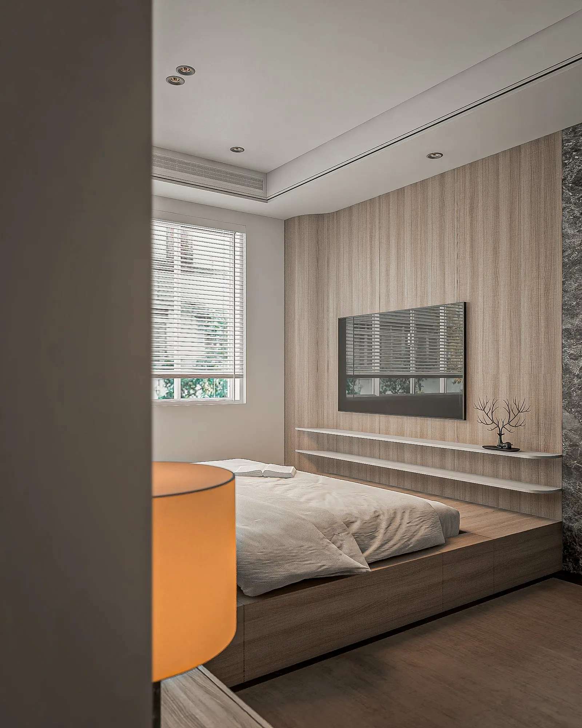
The bedroom has a low timber platform bed that extends into a step and a bedside ledge. Two planes of boldly veined grey stone face each other at the headboard and the television wall; white slatted blinds filter the sun into bands across the wall.
Related projects
Begin
What story will your home tell?
The first consultation is free of charge.
Start a project