Projects
Jean Apartment
A modern style, with form considered as part of a whole.
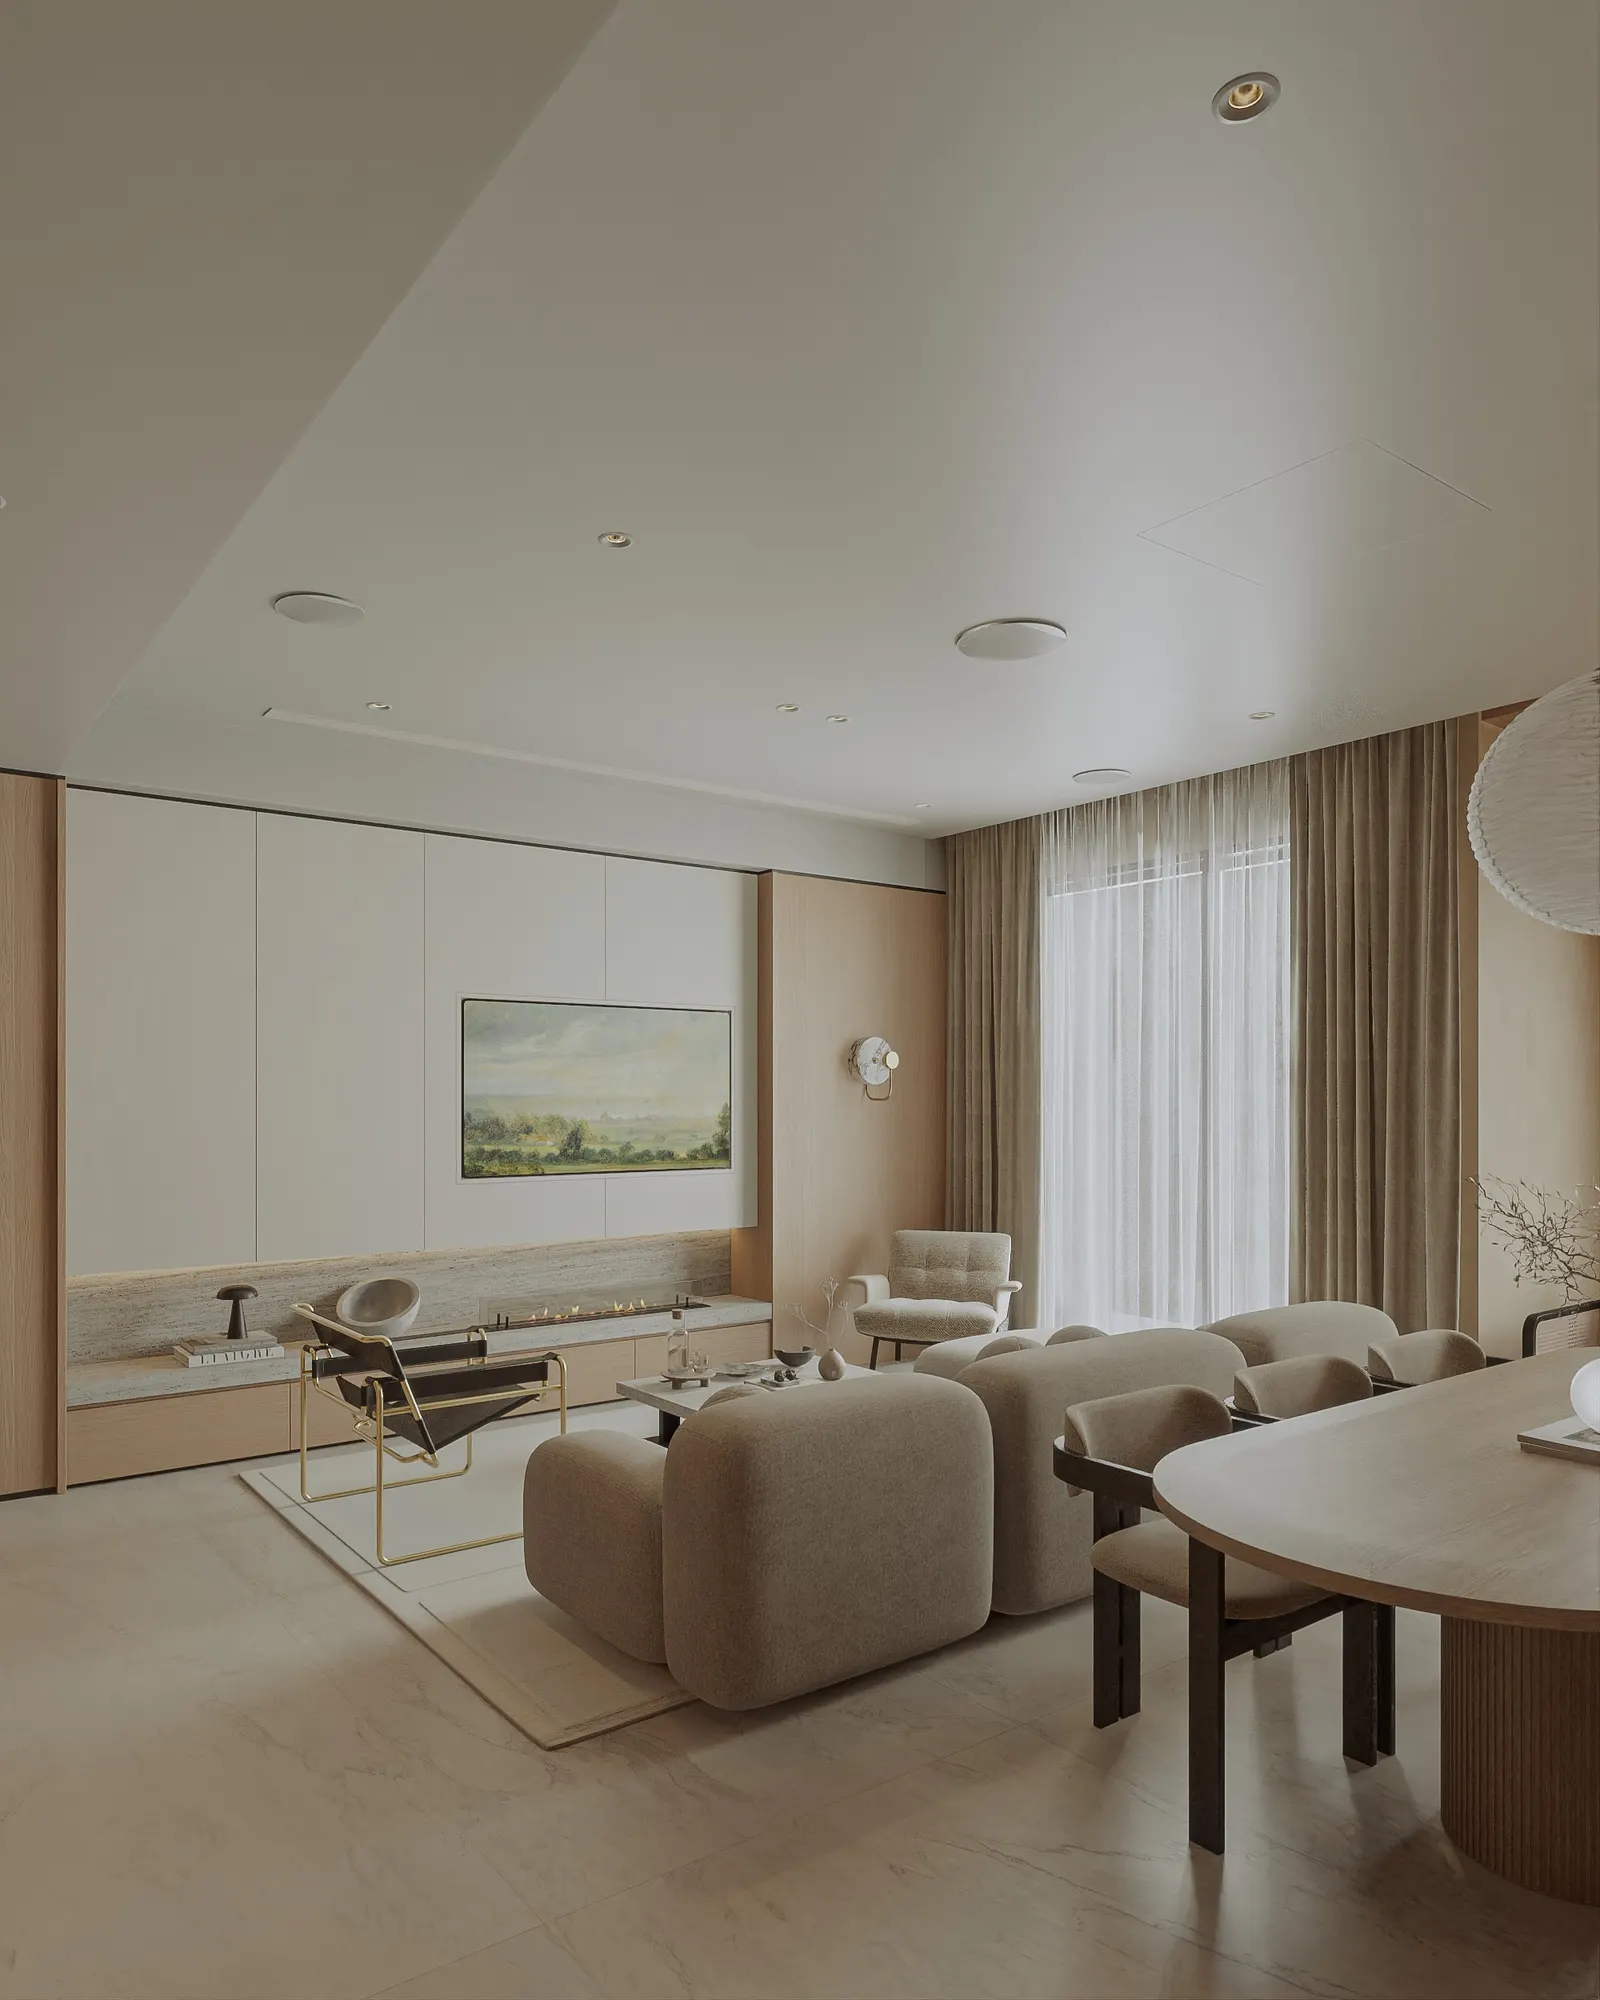
Jean Apartment is a 240 m² home in Ho Chi Minh City, with interiors designed by 1001Concept in 2025 in a modern style. The design concentrates on form: every wall plane, cabinet volume and kitchen counter is treated as part of the whole.
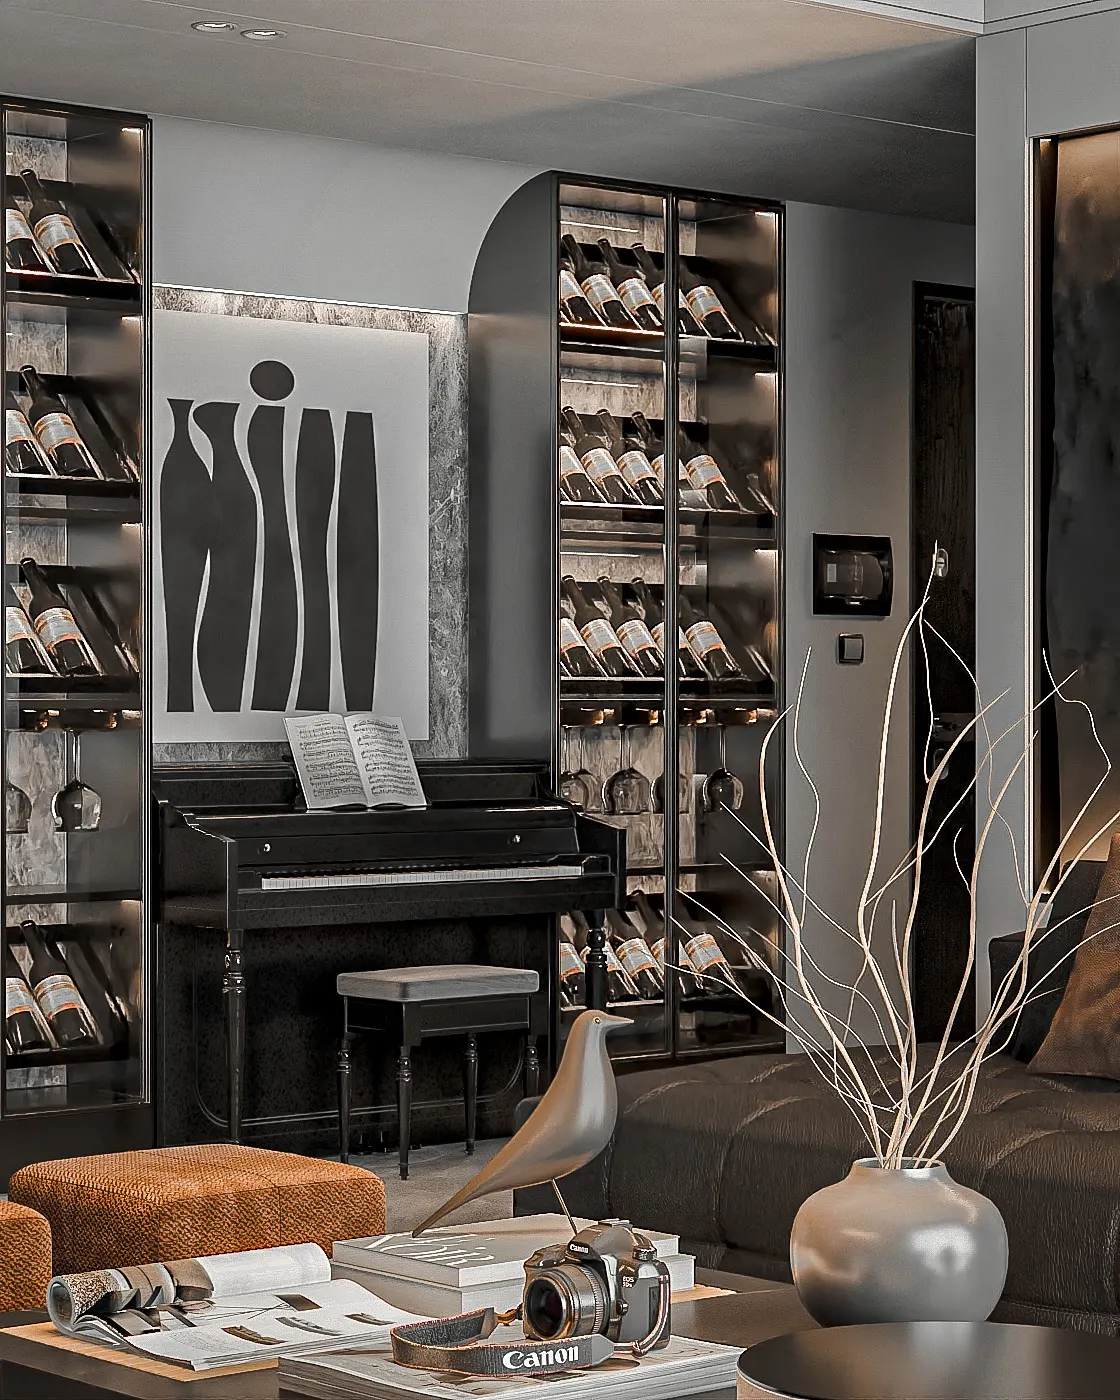
The palette stays with black, grey and white, in boldly veined stone, glass and dark metal. A few warm notes, such as brown leather, cane chairs and concealed lighting, keep the space from feeling cold.
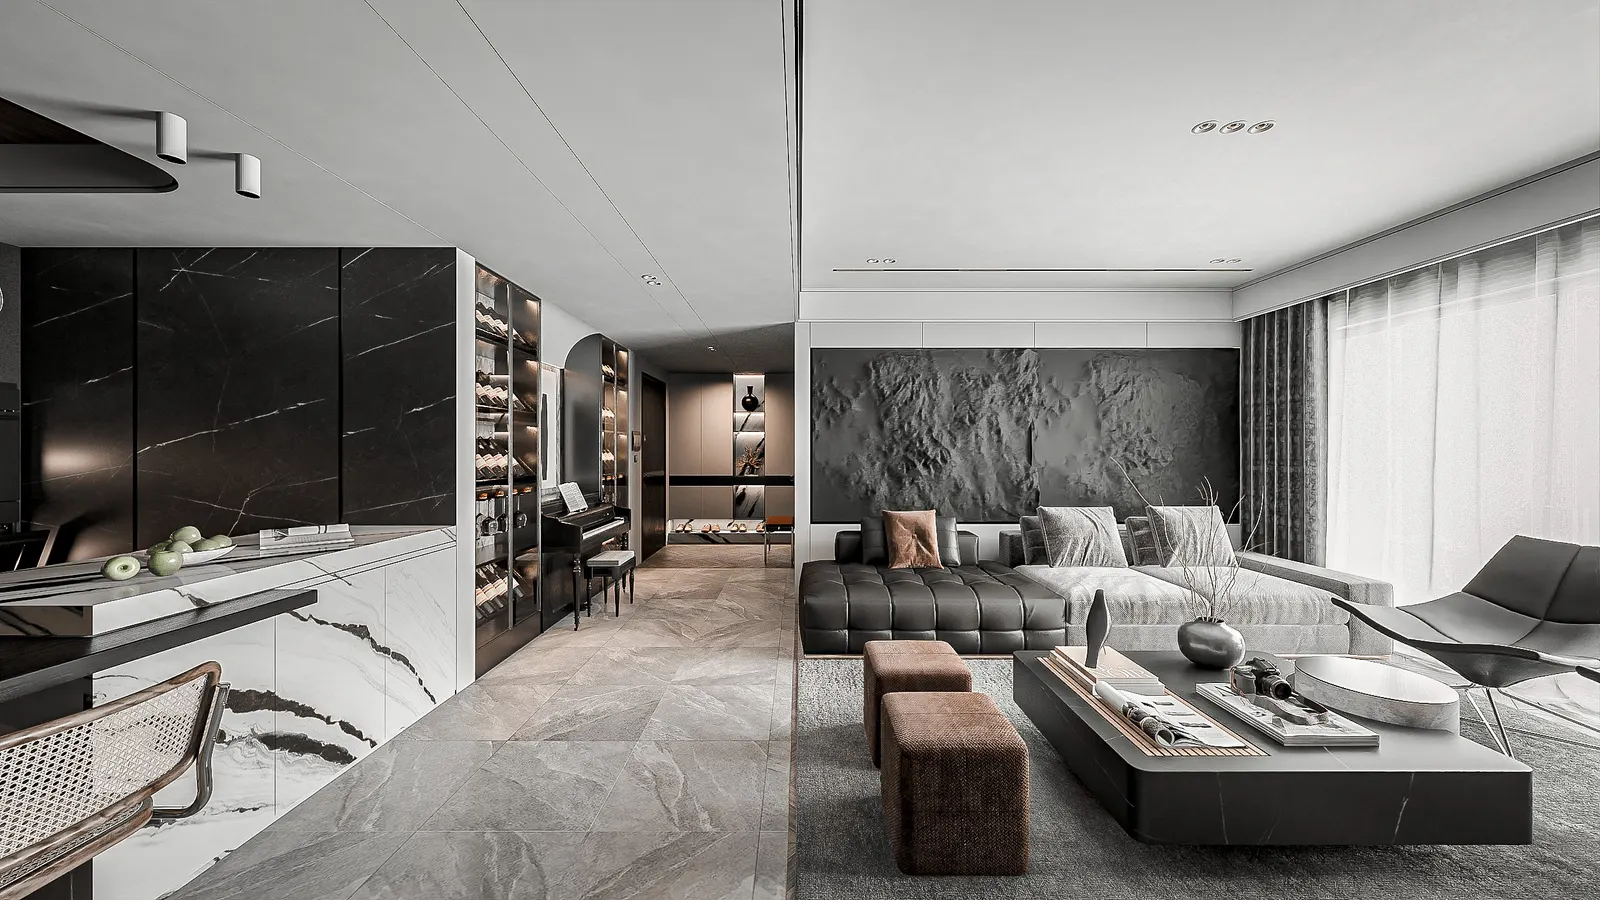
Dark and light volumes set side by side, forming one continuous whole.
Living room
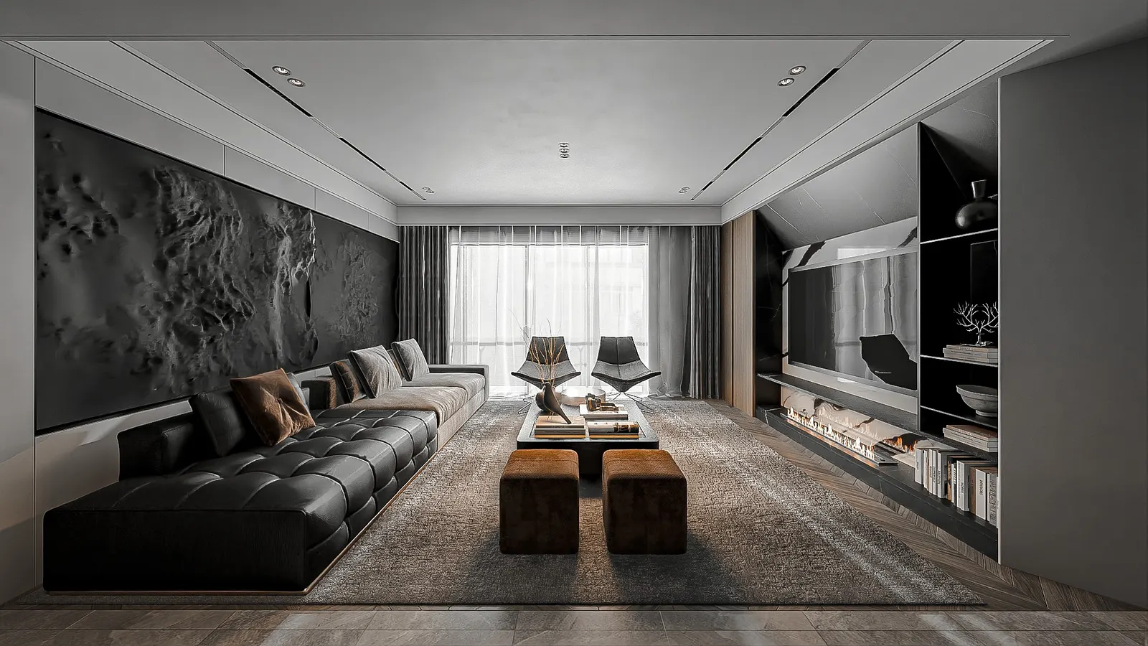
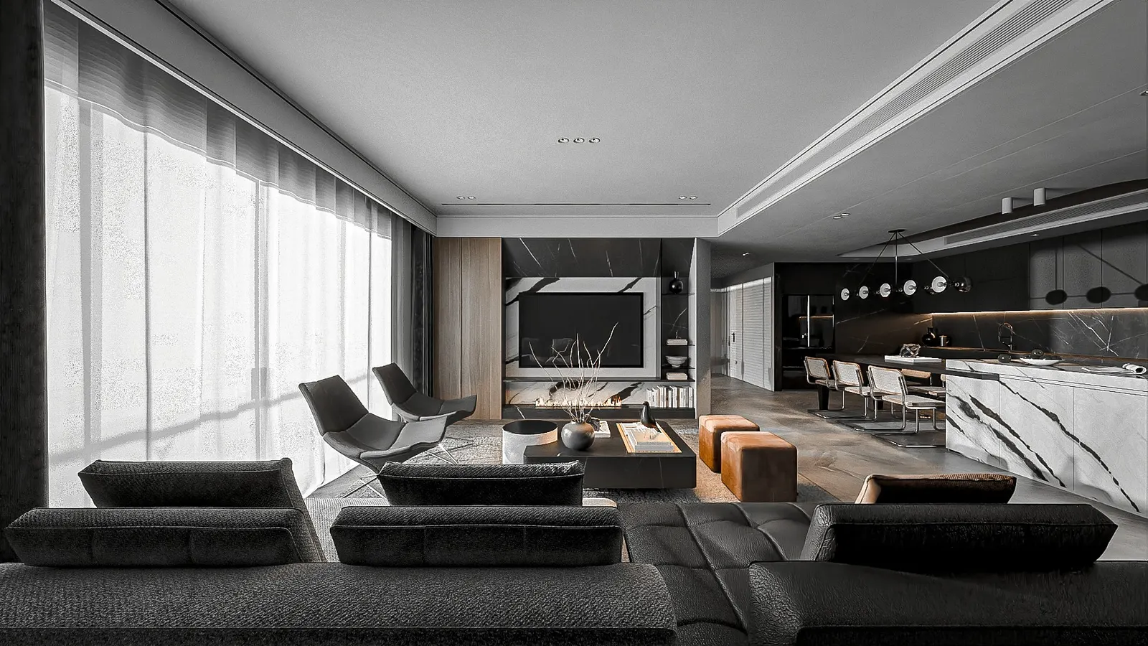
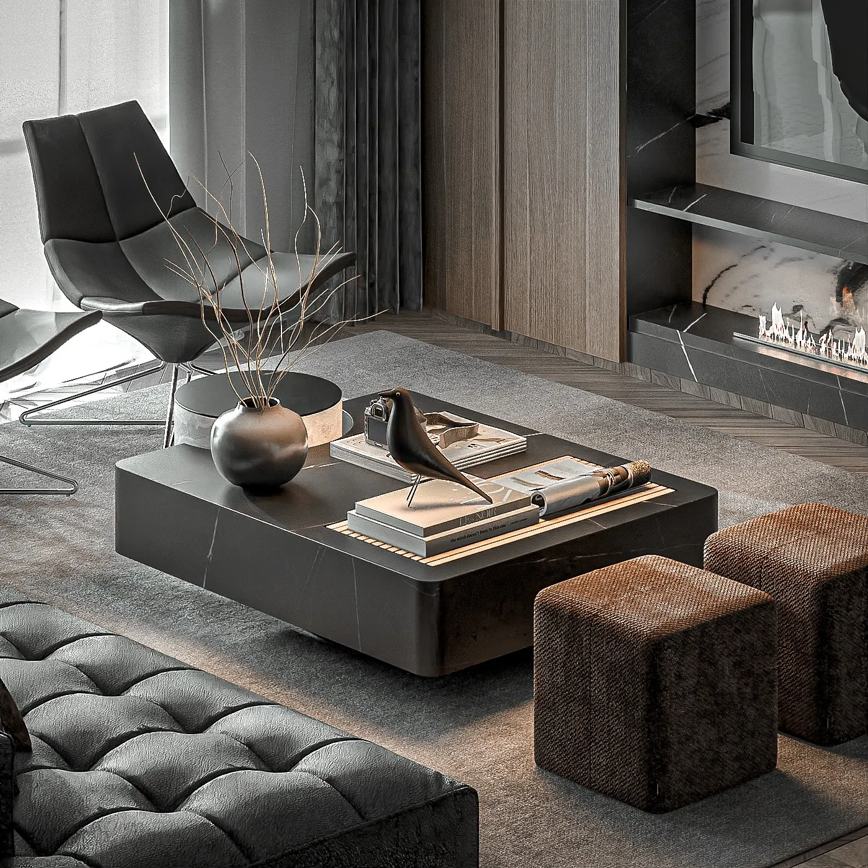
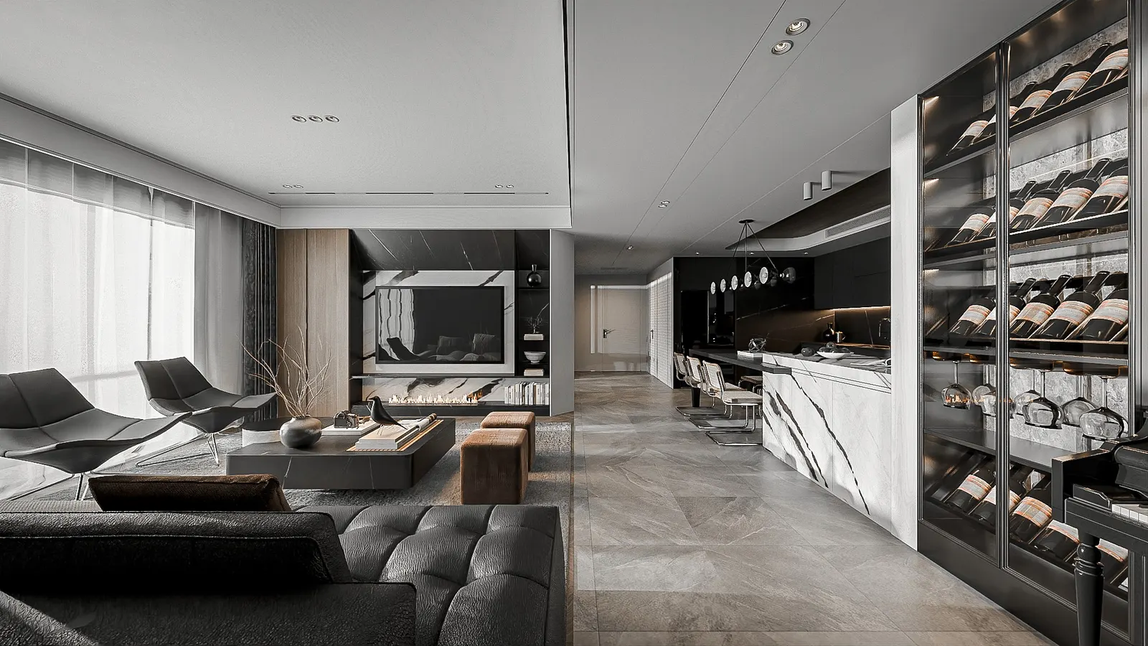
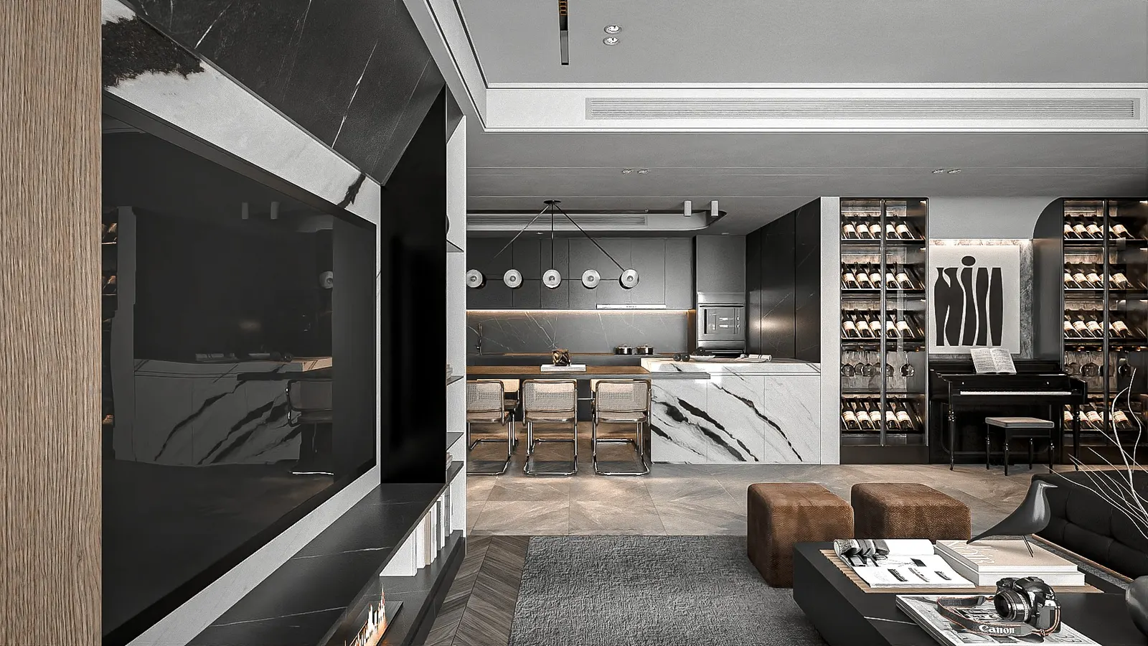
A long sofa rests against a dark relief wall, facing a stone-clad television wall with a line of decorative flame beneath it. At the centre are a black stone coffee table and two brown ottomans; a pair of lounge chairs sits by the glazing.
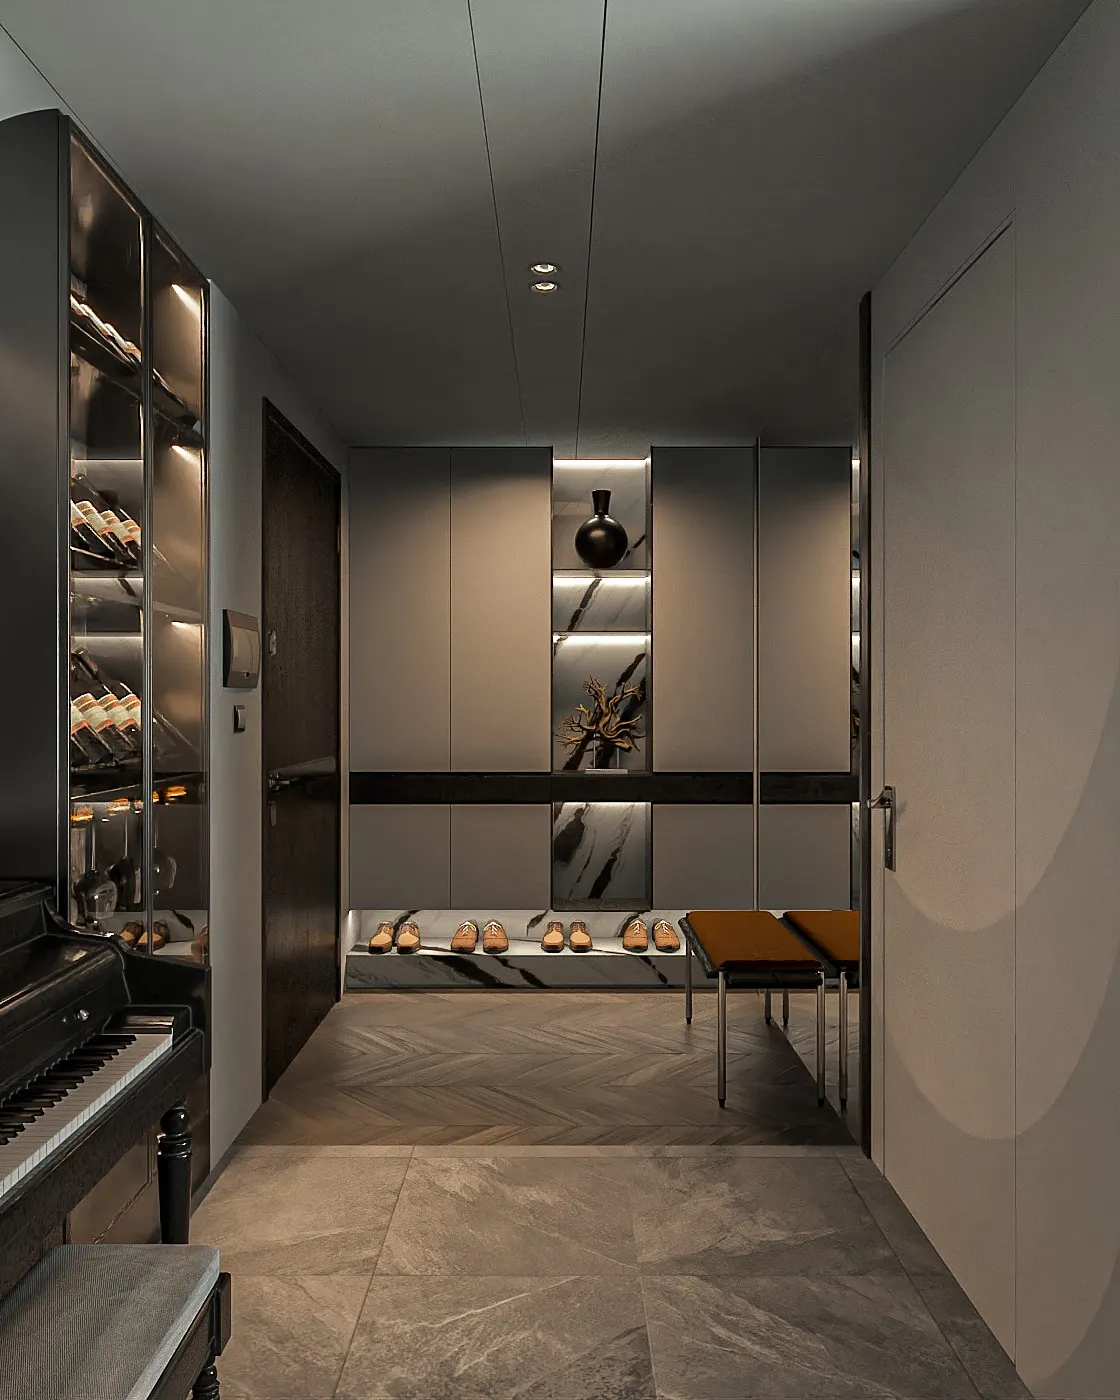
In the corner, a piano stands between two glass wine cabinets.
Kitchen & Dining
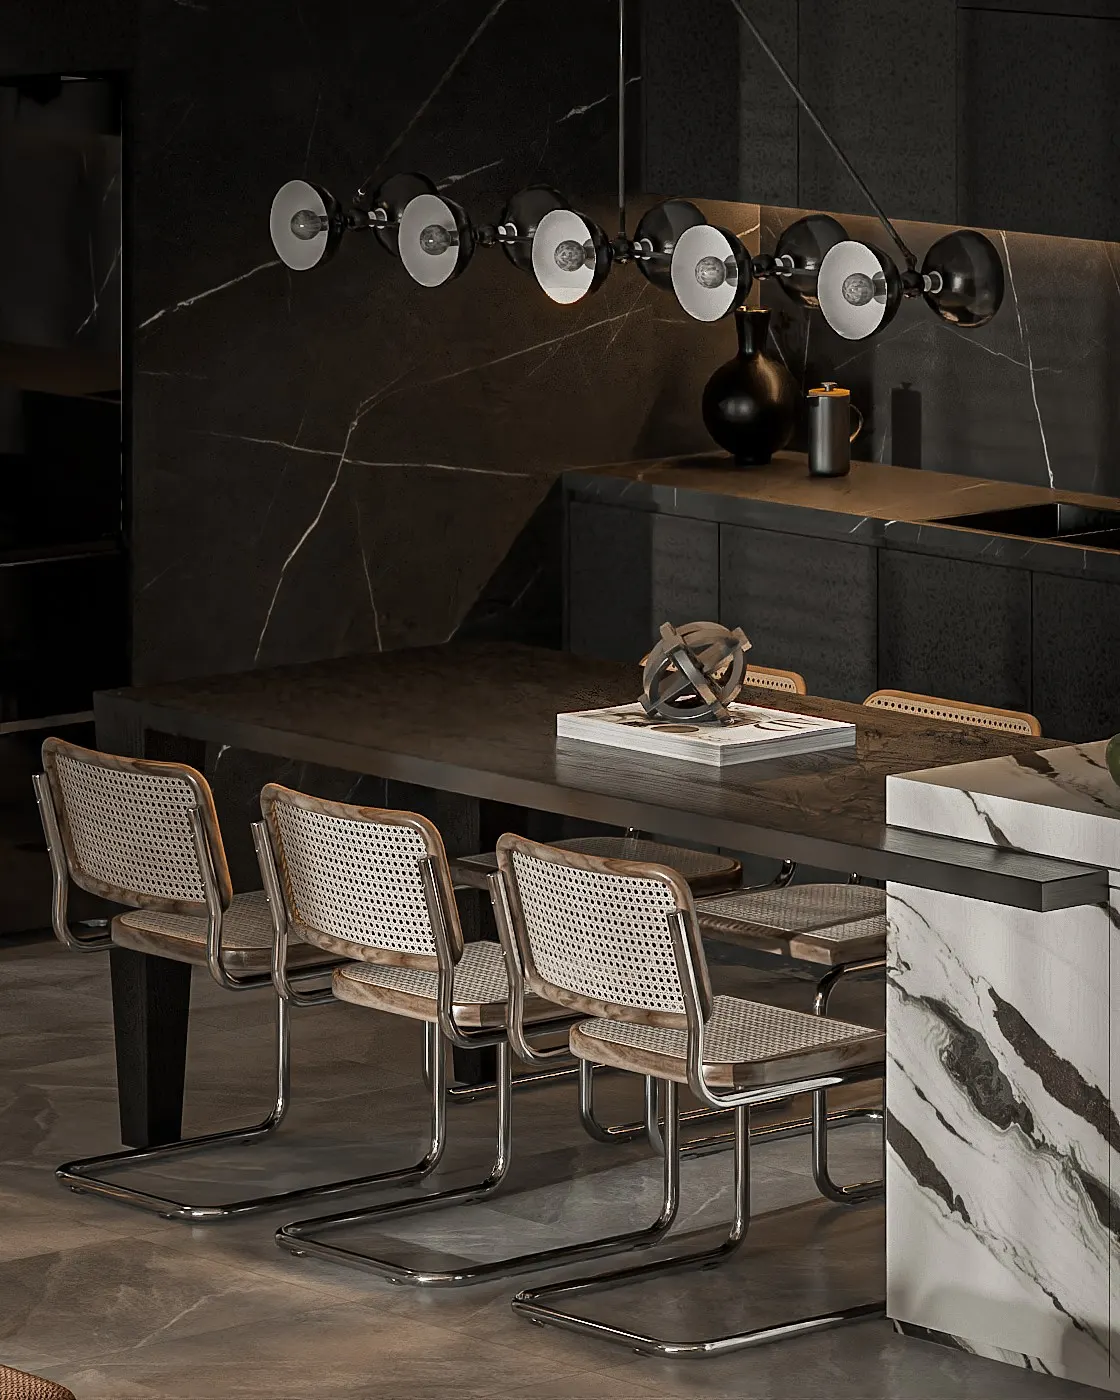
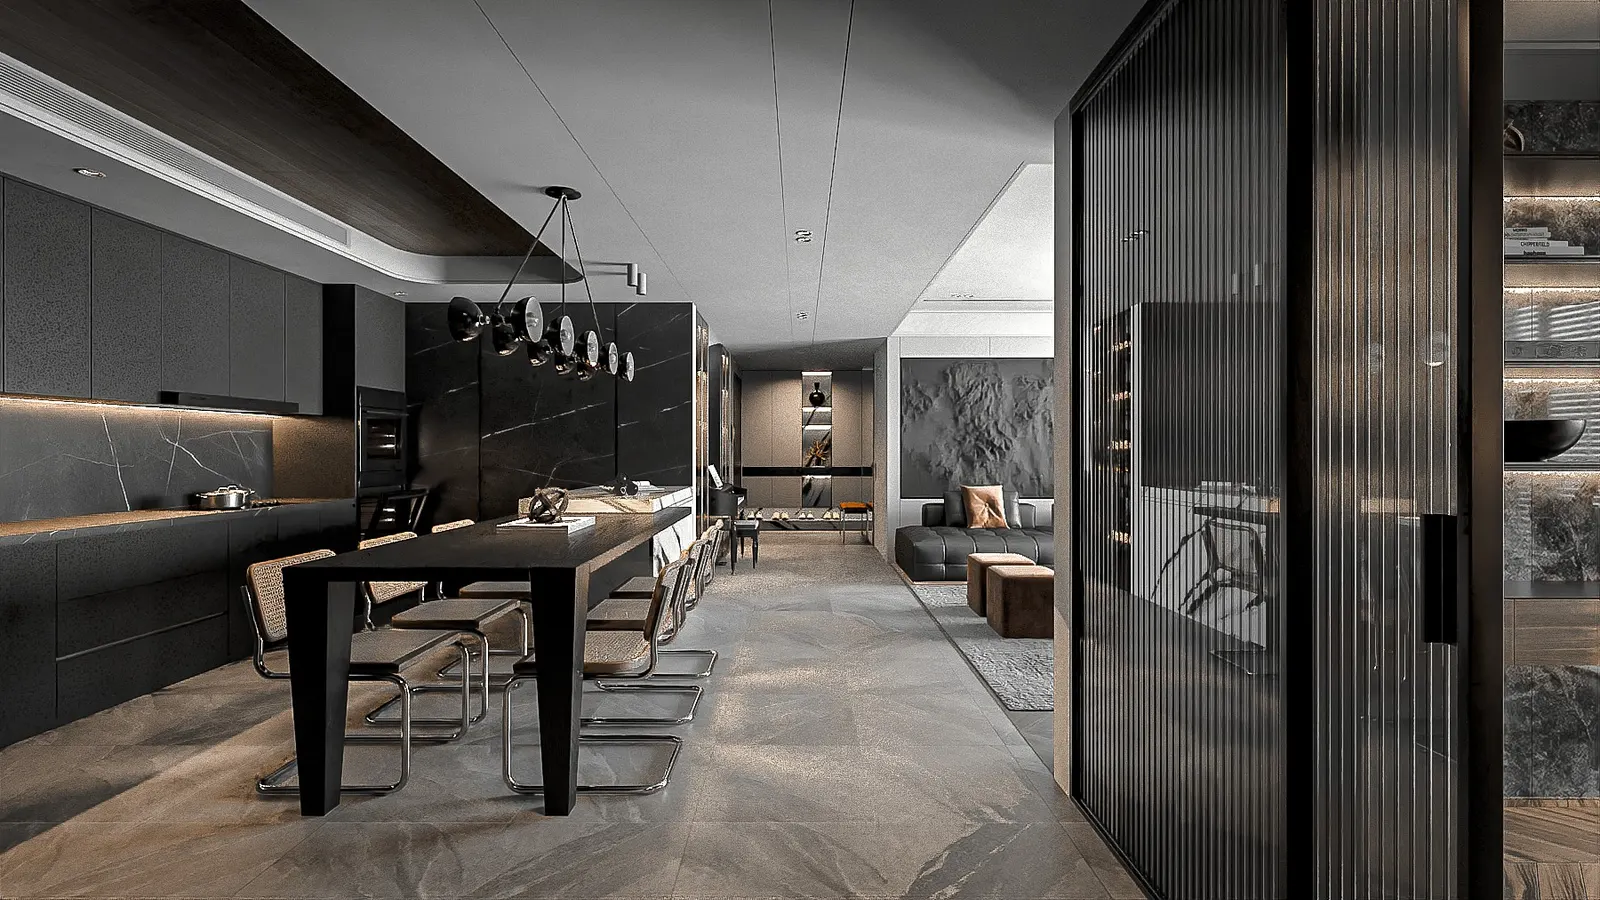
An island in white stone with black veining stands out against the dark cabinets and stone wall. A long dining table joins the island, with a row of cane chairs on steel frames and a multi-shade pendant above.
Work space
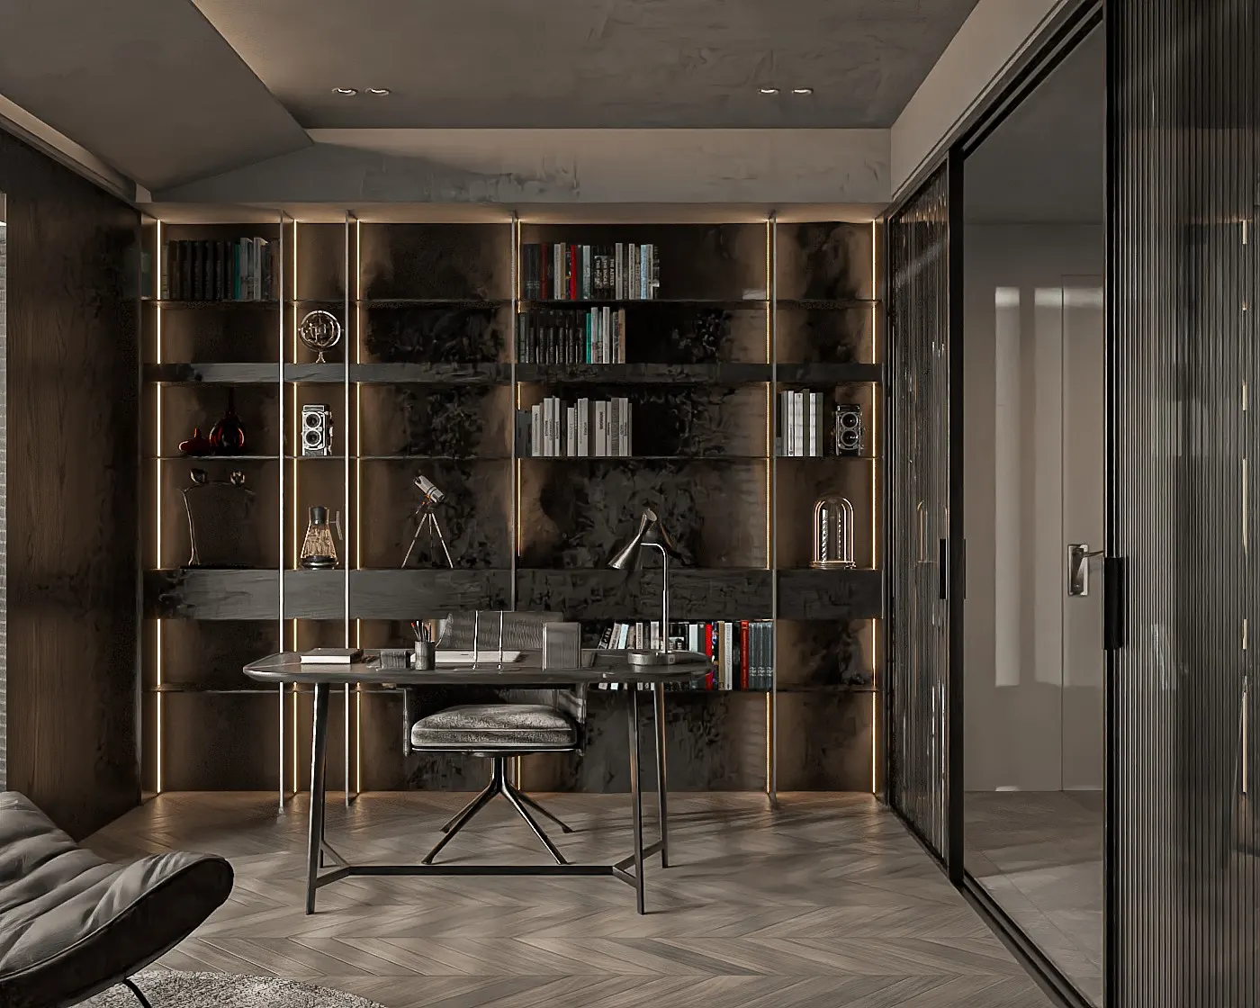
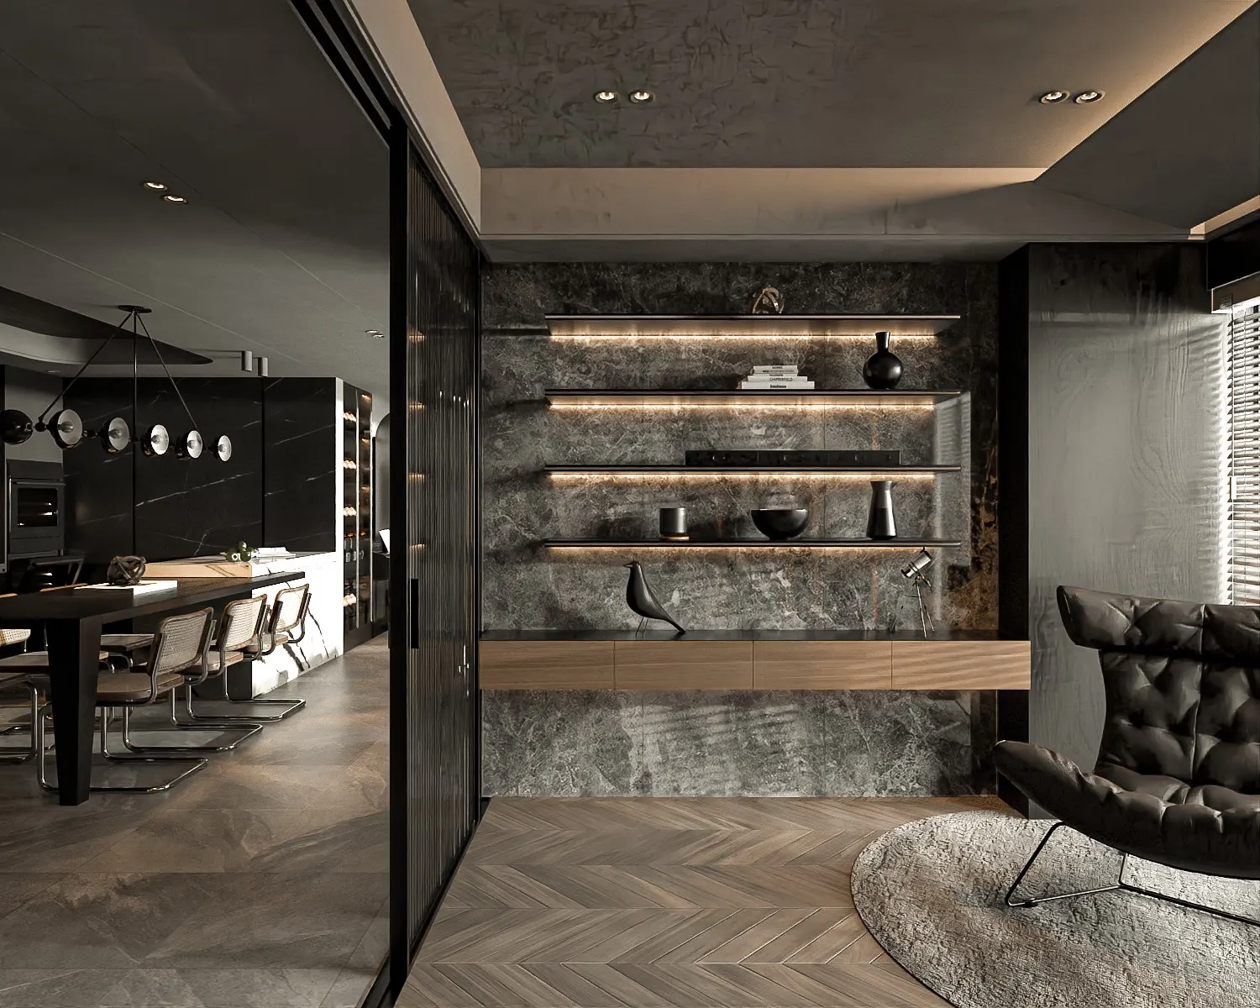
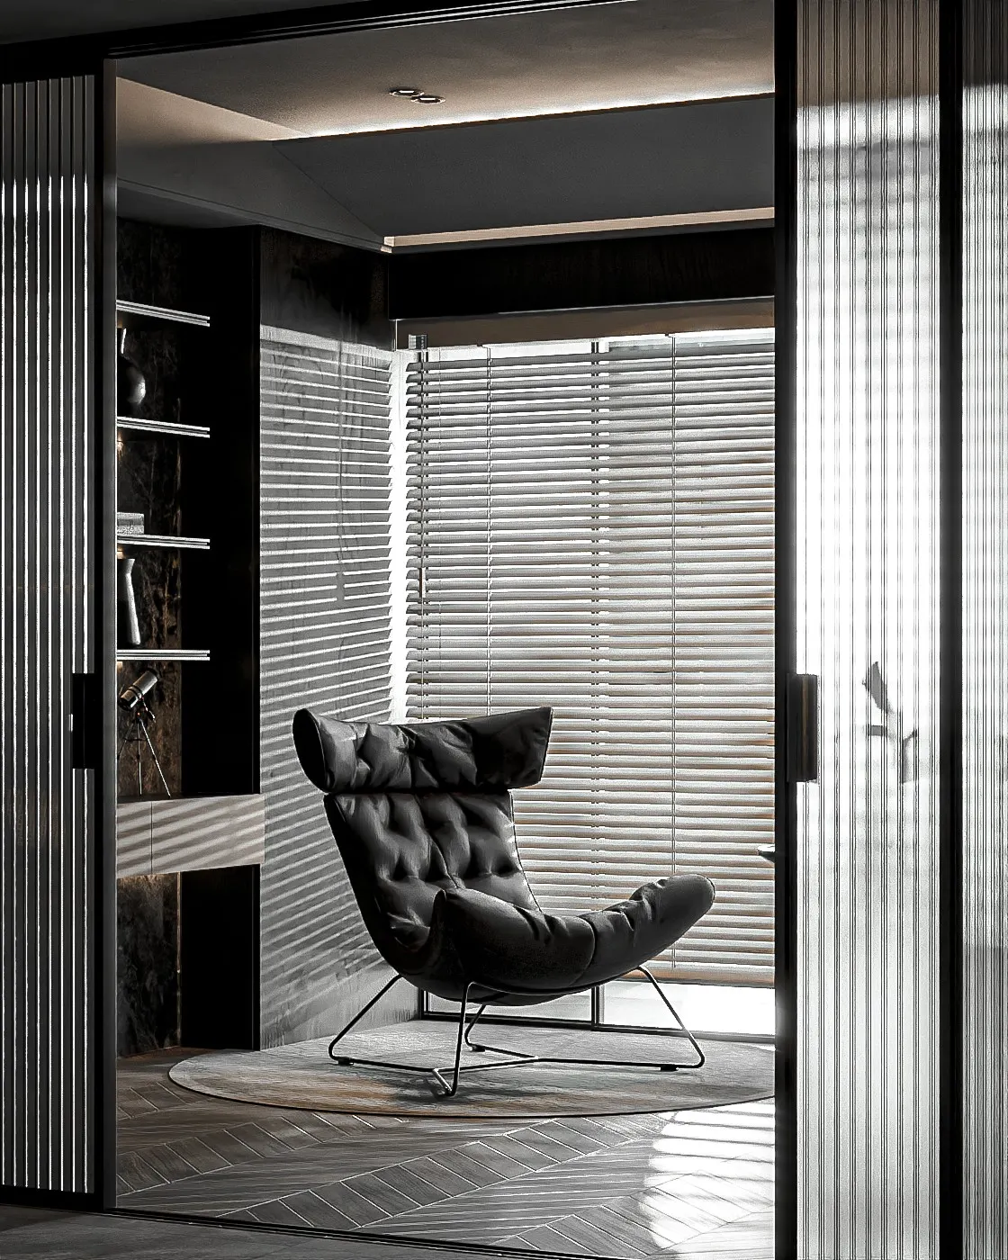
The work space is separated from the shared living area by sliding reeded-glass panels. Backlit bookshelves fill the wall behind the desk; by the window is a leather chair for reading.
Master bedroom
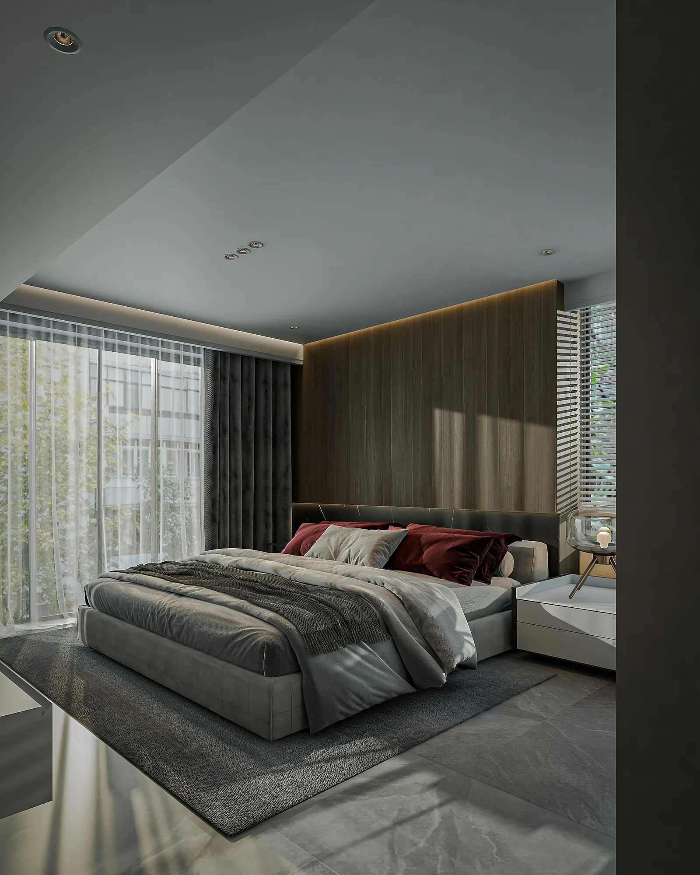
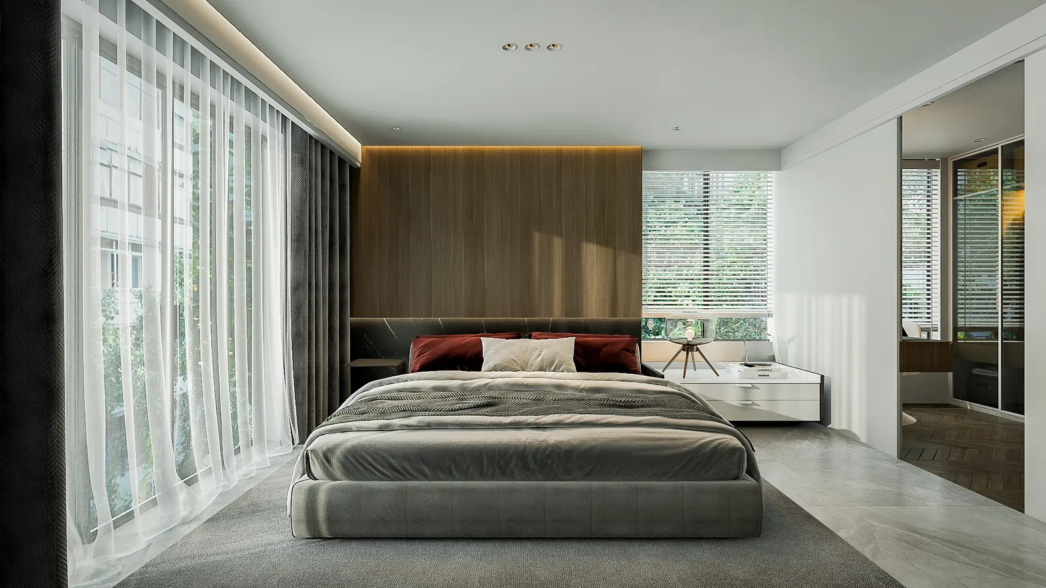
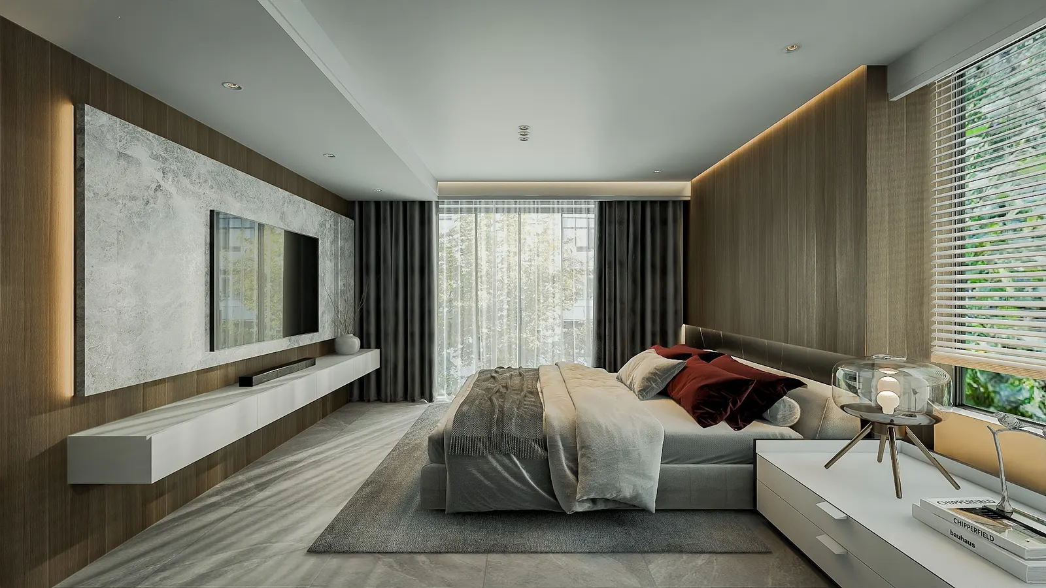
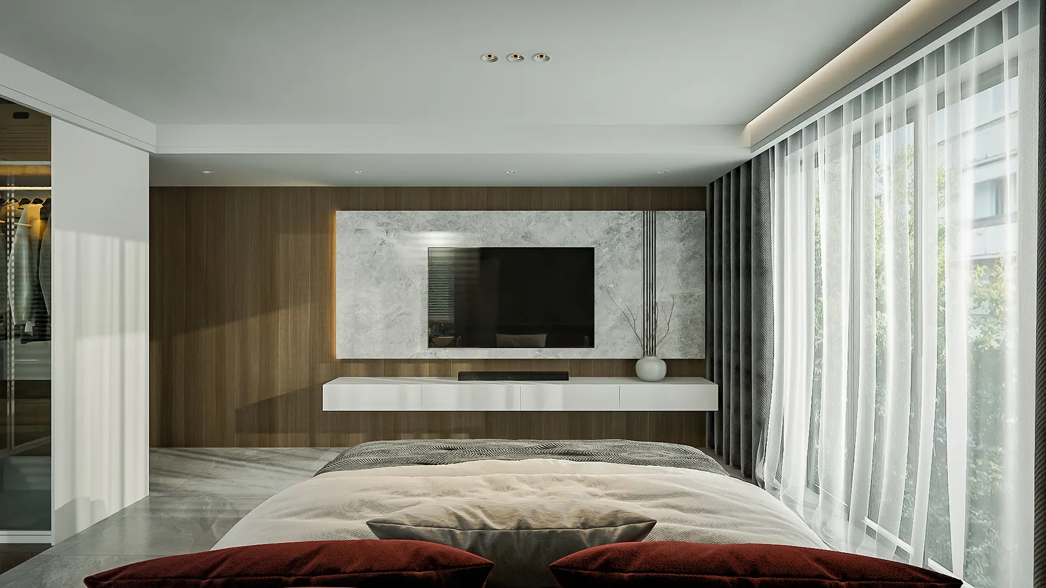
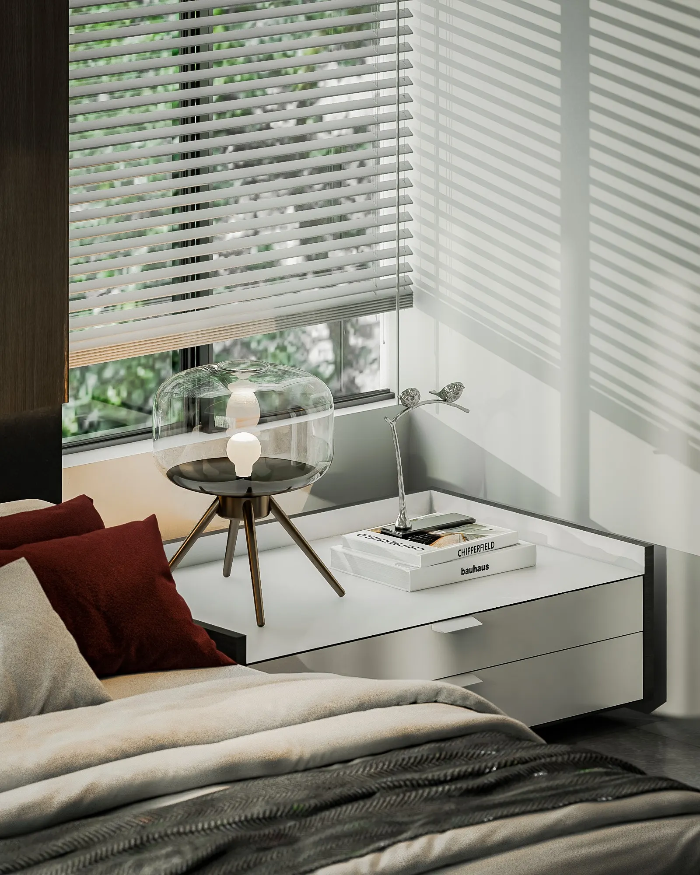
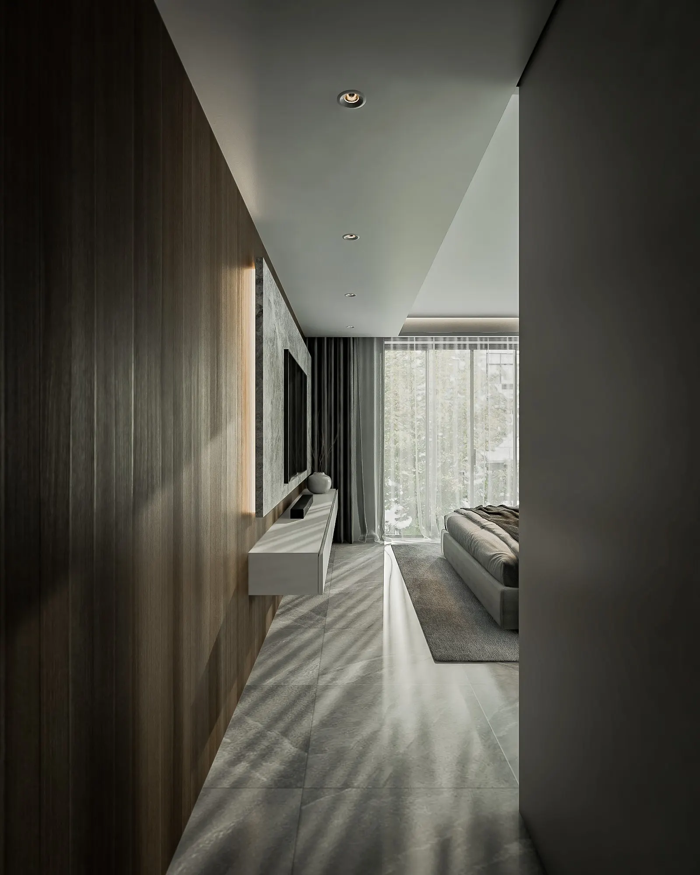
The bedroom is brighter than the rest of the apartment: a timber headboard wall, with sheer curtains and slatted blinds filtering sunlight from two sides.
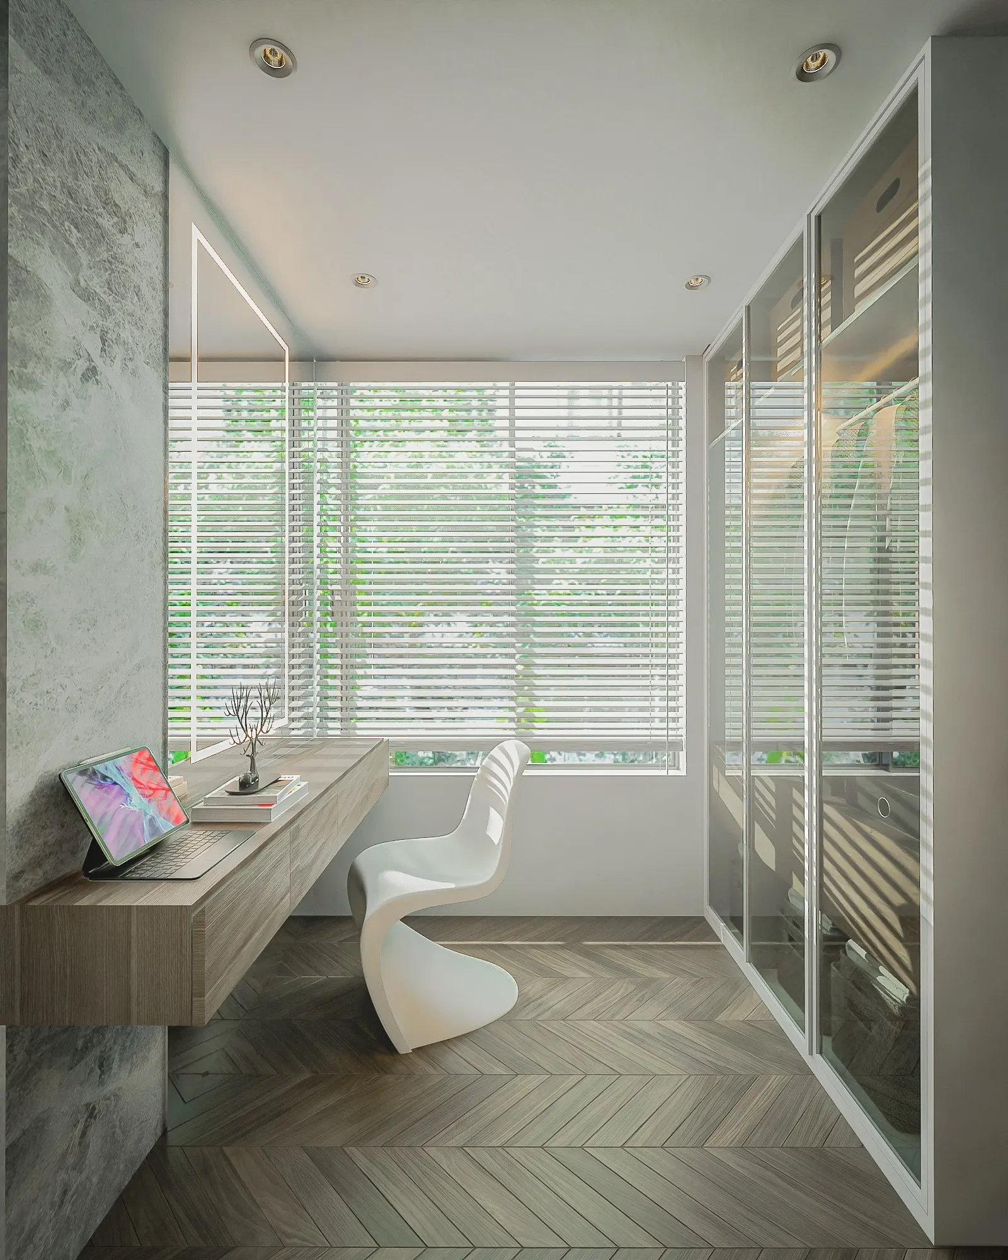
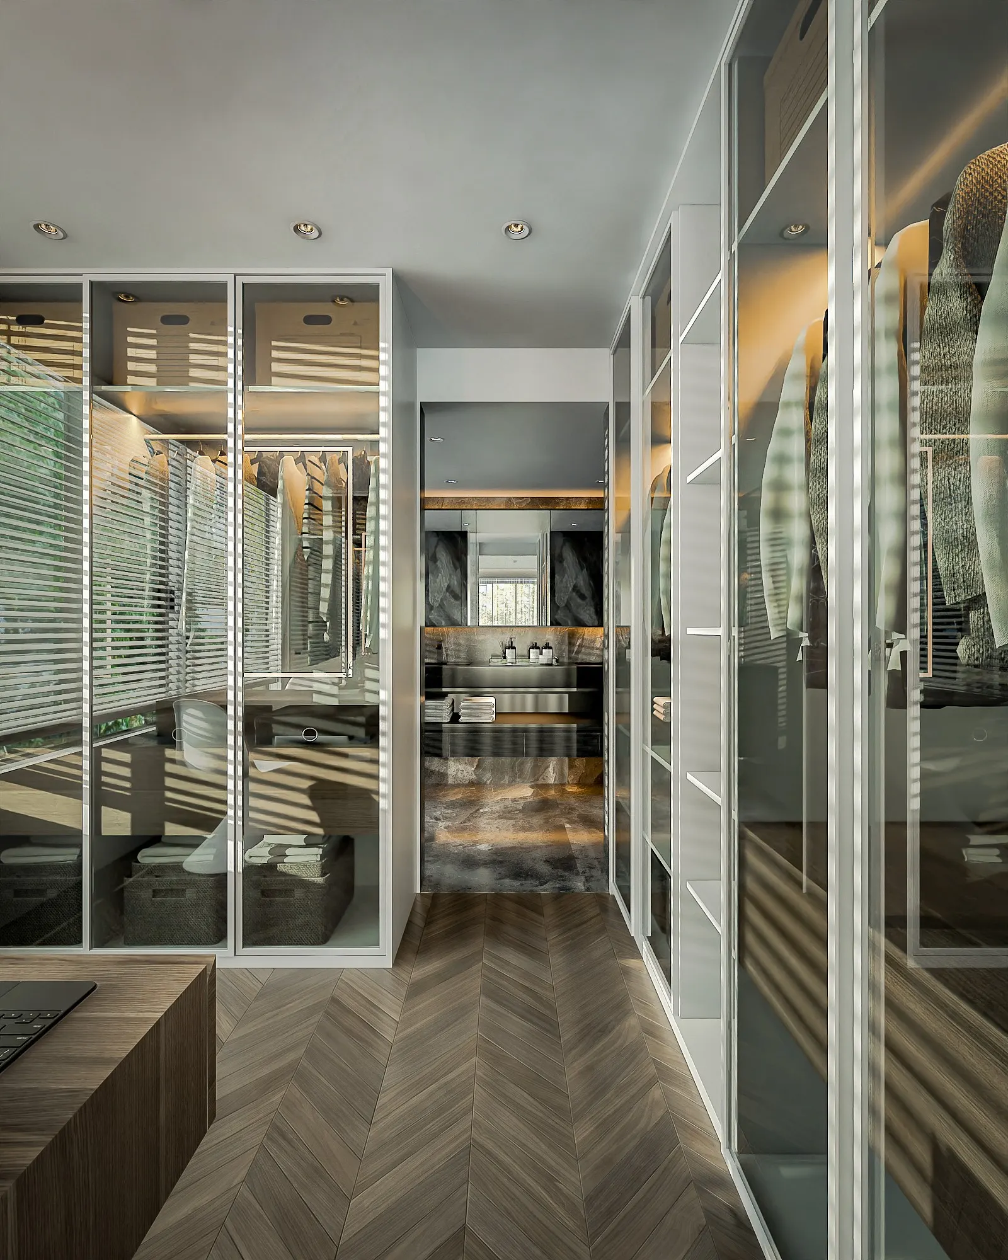
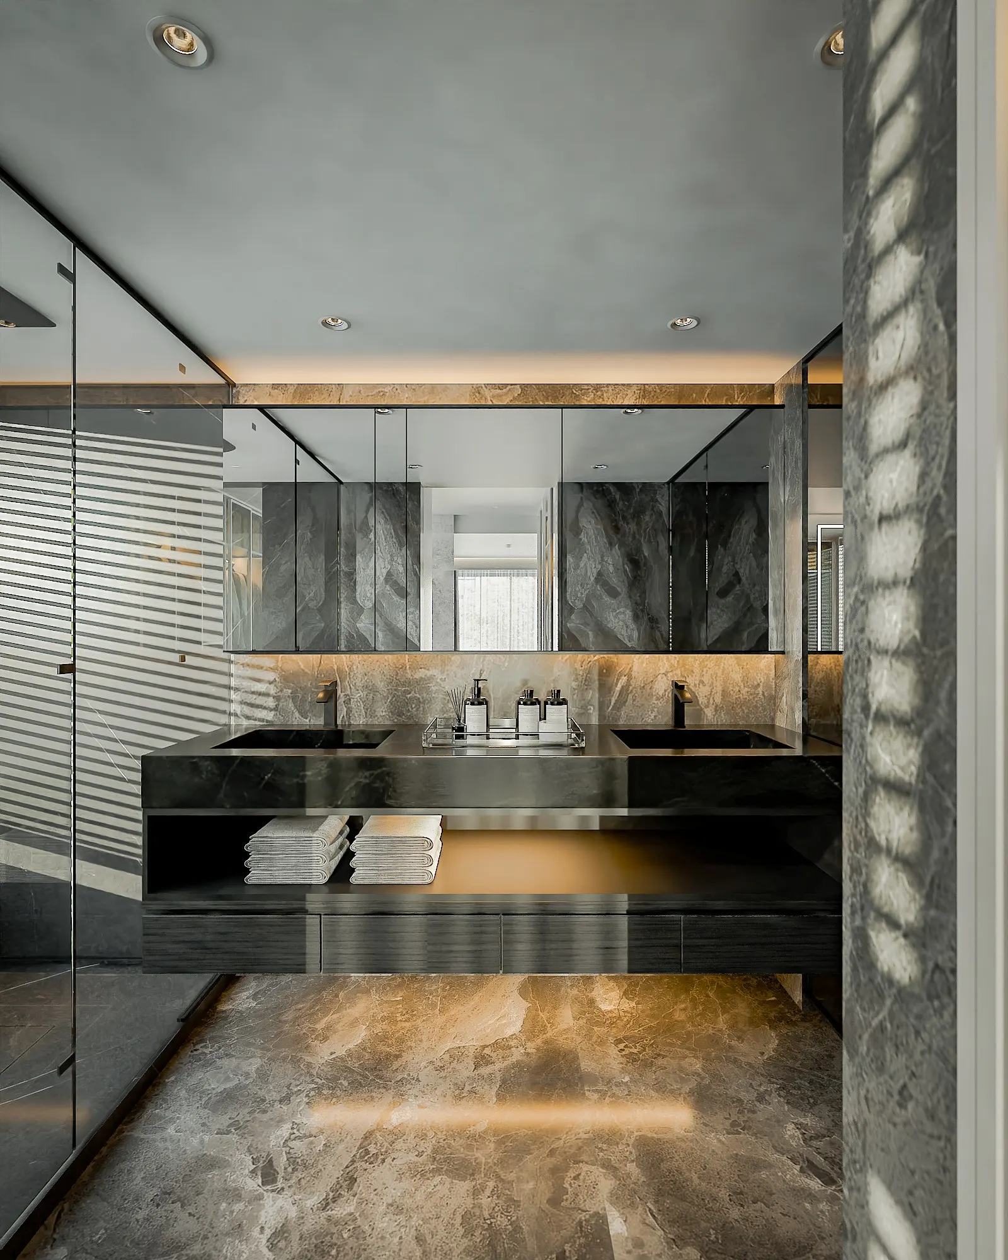
Behind it are a dressing room with glass-fronted wardrobes, a small desk by the window and a stone-clad bathroom with twin basins.
Related projects
Begin
What story will your home tell?
The first consultation is free of charge.
Start a project